Last updated November 18, 2026



Free written scope consultation - allowances, timeline, and change-order rules on paper before a single trade is scheduled
DIY vs Professional Construction: The Lake Forest Homeowner’s Decision Guide
Most homeowners assume the DIY-versus-hire question comes down to skill. It doesn’t. In Lake Forest, the harder question is exposure: what happens to your property record, your resale disclosure, and your liability when a project crosses a line you didn’t know existed. A homeowner who lays their own pavers may do beautiful work and still create a problem that follows the title for years. This guide maps the real risk profile of each project type, from permits and HOA packets to the scopes where a DIY mistake can’t be patched. By the end you’ll know which jobs are genuinely owner-friendly, which ones require a licensed contractor no matter how handy you are, and how a hybrid approach actually works.
Quick Answer
In Lake Forest, the DIY decision should be driven by permit exposure, HOA documentation, and whether the scope is reversible, not by confidence in your own hands. Painting, cosmetic millwork, and landscaping below permit thresholds are sensible DIY projects. Roofing, structural work, gas or electrical rough-in, and poured concrete flatwork almost always require a licensed contractor, and unpermitted work becomes a disclosure obligation at sale under California law. When a project needs a permit, a licensed contractor, and an inspection, hiring out is usually cheaper than the risk.
Styles & brands we work with
- Kitchen remodeling
- Bathroom remodeling
- Home additions & ADU
- Roofing
- Windows & doors
- Driveway & pavers
- Fence
Table of Contents
- Which Lake Forest projects can a homeowner legally do themselves?
- How do Lake Forest permits and HOA approvals actually work?
- Which DIY mistakes can’t be fixed later?
- Where DIY genuinely makes financial sense in Lake Forest
- How a hybrid approach works, and what it really saves
- Why unpermitted work follows the property title at resale
- Why materials and brands matter in the DIY decision
Which Lake Forest projects can a homeowner legally do themselves?
California gives homeowners a specific legal path to build on their own property, called the owner-builder exemption. It’s narrower than most people expect. The exemption applies to work on a property you own and occupy, and it generally does not extend to a home you’re building to sell. Once you step into a sale or a rental, the exemption typically falls away and a licensed contractor is required by law.
Beyond that basic rule, project type determines who can legally do the work. The clearest line is drawn around work that affects health and safety.
- Owner-builder eligible, typically: interior paint, trim and millwork, flooring, landscaping and hardscape under your city’s permit threshold, and non-structural cosmetic upgrades.
- Licensed contractor required, regardless of homeowner skill: any work requiring a permit and inspection, structural changes, gas lines, electrical beyond simple fixture swaps, roofing replacement, and anything that alters the building envelope.
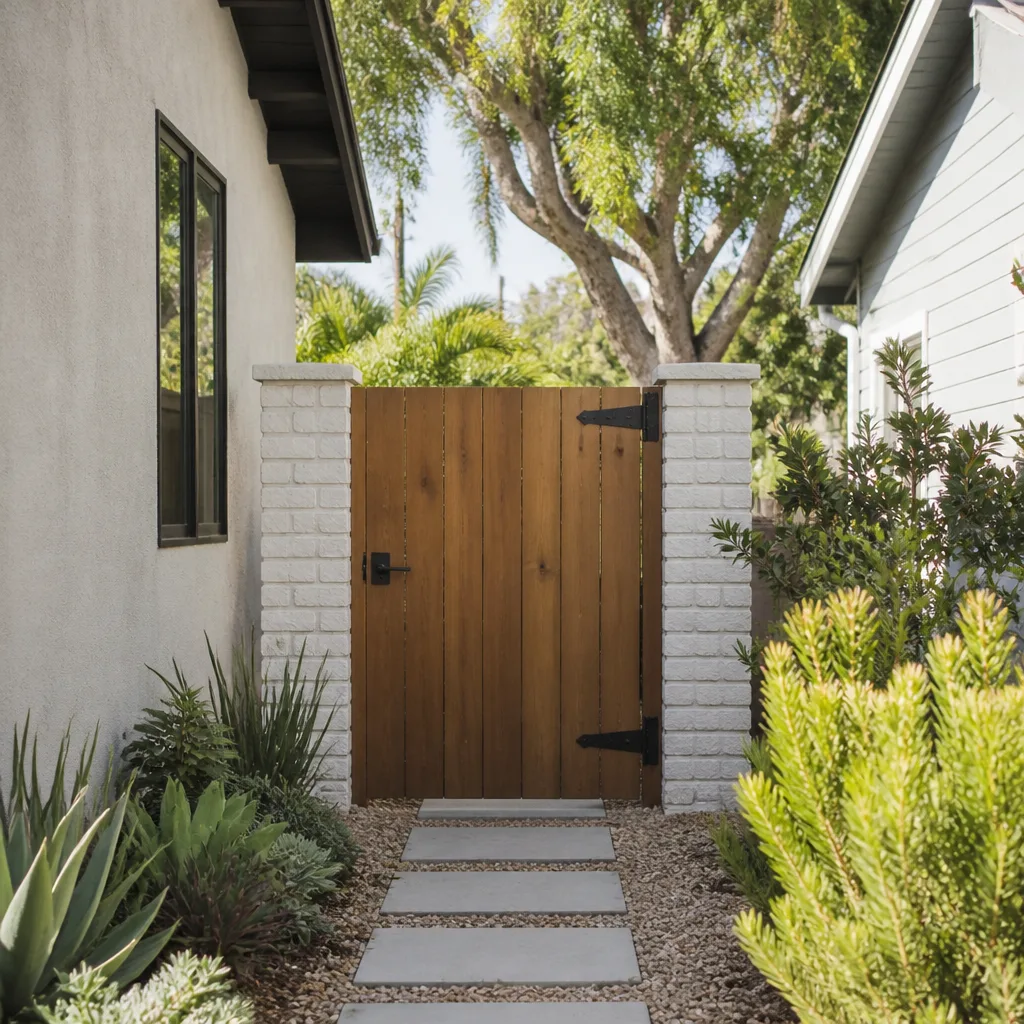
- Conditional: fences and driveways depend on height, setback, drainage, and whether your HOA has a recorded design standard. A six-foot fence in one part of Lake Forest can be owner-installed; a taller one, or one on a slope with drainage implications, is a different conversation.
The practical takeaway: if a project requires a permit and an inspection, the owner-builder exemption doesn’t exempt you from the code, the plan review, or the liability. It only allows you to act as your own contractor, which means you accept the entire risk stack: scheduling, inspections, workers’ compensation exposure if you hire helpers, and the corrections order if something fails.
How do Lake Forest permits and HOA approvals actually work?
Most Lake Forest homeowners ask about permits. The more common stumbling block is the HOA packet. Many neighborhoods here, including planned communities around the Foothill Ranch and Portola Hills edges of town, carry recorded architectural standards that govern roofs, fence materials, paver styles, paint palettes, and even the height of a front-yard wall. Those standards live in HOA documents, not in the building code, so no city inspector will catch a violation for you. The HOA will, and usually at the worst possible moment.
Here’s how a typical permitted exterior project actually runs:
- Check HOA documents first. Pull your CC&Rs and architectural guidelines before you buy a single material. Some communities require an architectural submittal with product specifications and color samples.
- Confirm zoning and setback rules. Ask the city’s planning counter whether your project needs a permit, and if so, which type. Fences, driveways, and additions each follow different rules.
- Submit the HOA architectural request. Material approval is usually required before installation, not after. Retroactive approval is often denied.
- Pull the permit and schedule inspections. Permitted work is inspected at defined stages: footing, rough-in, and final. Missing an inspection stage can force destructive rework.
- Get the final sign-off and keep the paperwork. Store the permit record and any HOA approval with your closing documents. This single habit protects you years later.
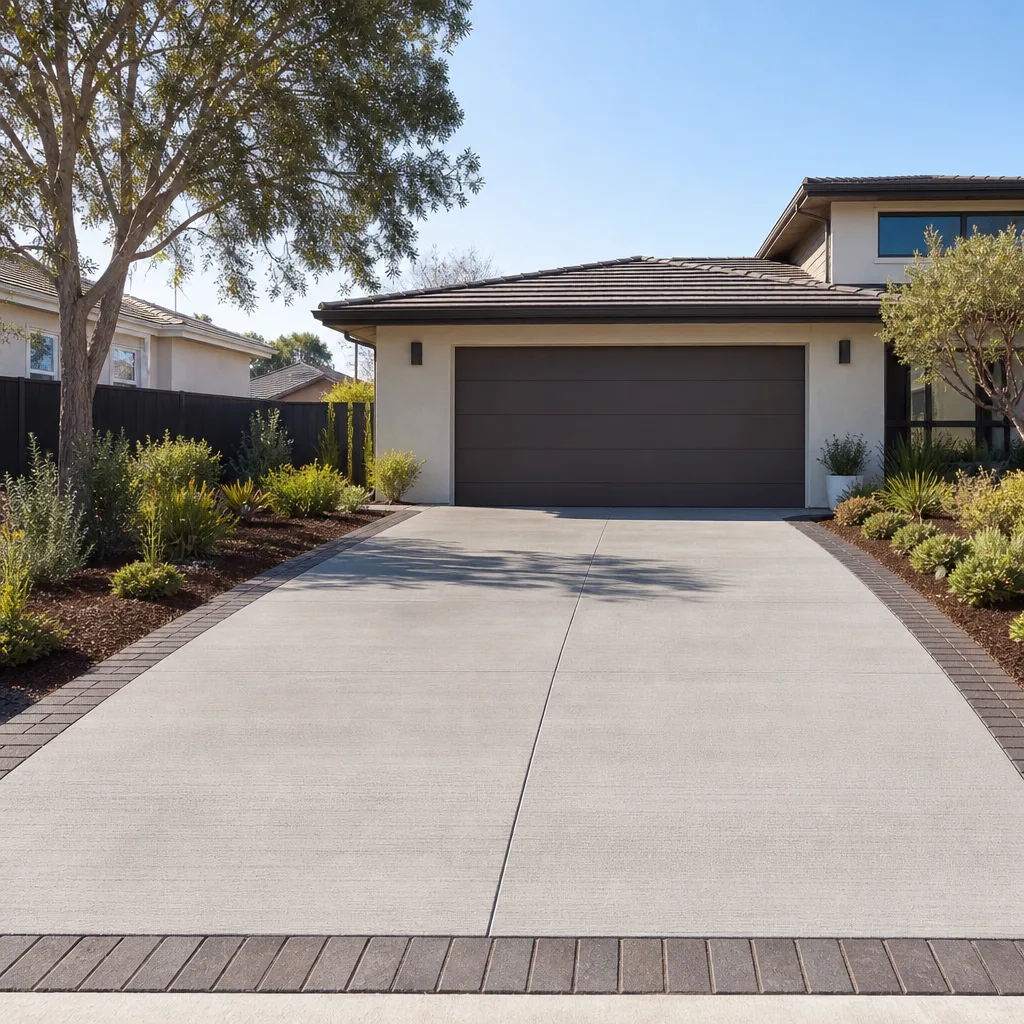
DIY adds a layer here that homeowners rarely account for. You become the applicant, the document collector, the inspection scheduler, and the point of contact for every correction notice. When we handle driveway & pavers work, the HOA submittal and permit coordination are part of the job, not an afterthought. That division of labor is part of why the DIY decision is a time-and-risk calculation, not just a money one.
Which DIY mistakes can’t be fixed later?
Some mistakes are cheap lessons. Others cost the full replacement of a scope you just finished. Three categories in Lake Forest stand out because the failure shows up months after the work is closed up and paid for.
Concrete flatwork. A slab poured without correct subbase preparation, slope, or control joints will crack, and it will pond water toward the house rather than away from it. There’s no patch that fixes bad slope. You break it out and start over.
Roofing underlayment. The visible shingles are the least technical part of a roof. The underlayment, flashing details at valleys and penetrations, and ventilation determine whether the assembly performs. A roof installed with a quality shingle like a GAF, CertainTeed, or Owens Corning product can still leak if the flashing is wrong, and diagnosing that failure means removing finished material to find it. In Southern California’s dry season, the damage often hides until the first real rain, when the interior stain appears and the fix is no longer exterior-only.
Stucco scratch coat. Stucco is a system, not a coating. A scratch coat applied over the wrong substrate, at the wrong thickness, or without proper curing and lath can delaminate. There is no touch-up: the finish coat comes off with it and the whole elevation gets redone.
In each case, the failure isn’t visible on the day you finish. That delayed feedback loop is exactly what makes these scopes poor candidates for a first attempt, regardless of how careful you are.
Where DIY genuinely makes financial sense in Lake Forest
We’re not going to tell you every project needs a contractor. That would be dishonest and you’d stop reading. Some work rewards a homeowner who plans carefully, and here’s where we’d genuinely encourage it.
- Interior painting. Low risk, reversible, and no permit. Prep and a quality primer matter more than technique. If you paint a room badly, you paint it again.
- Landscaping and planting. Grading that directs water away from the foundation is knowable, and planting is fully reversible. This is the single best DIY category for a Lake Forest yard.
- Hardscape under permit thresholds. A small planting bed border or a low garden wall that falls under your city’s threshold is a reasonable weekend project. The moment it becomes a driveway, a retaining structure, or a slope-stabilizing element, it stops being DIY.
- Cosmetic millwork. Baseboards, casing, a built-in shelf, or a closet system. These are finish carpentry tasks with no life-safety exposure and no inspection path. If it’s wrong, you remove it.
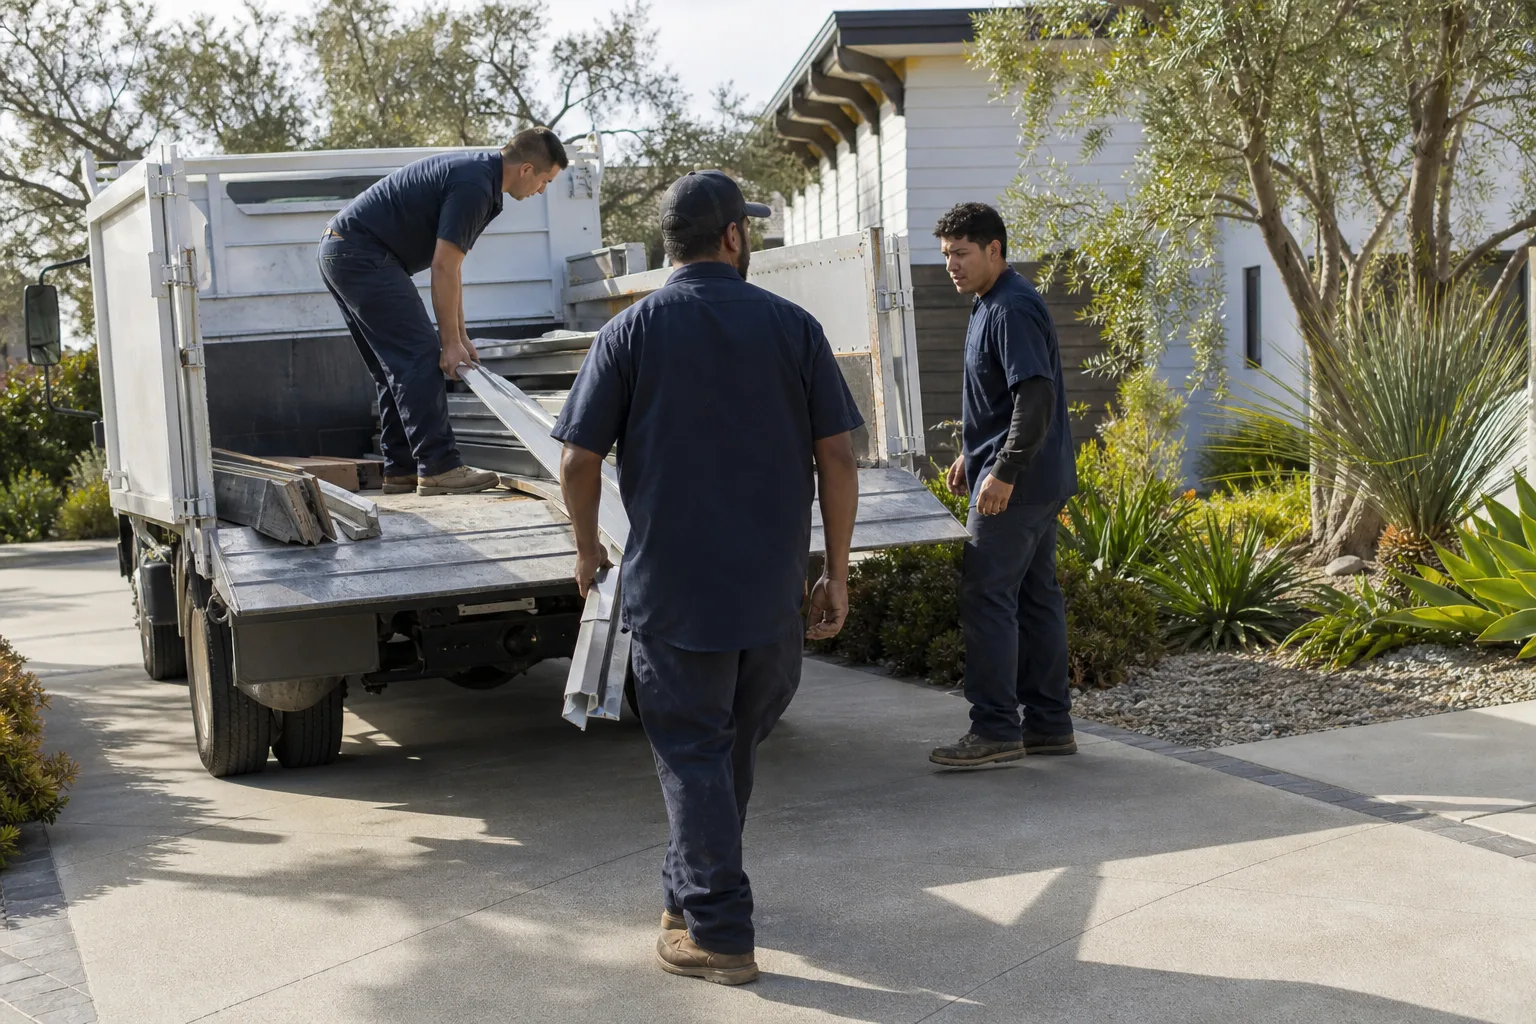
- Demo and haul-away. Tearing out old cabinets, tile, or carpet before a remodel is honest, useful work that saves real labor cost, provided you know what’s load-bearing and what isn’t.
The pattern here is reversibility. If a mistake costs you a weekend and a repaint, DIY is fine. If a mistake costs you a slab or a roof, it isn’t.
How a hybrid approach works, and what it really saves
The hybrid model is what most experienced Lake Forest homeowners eventually land on, whether or not they call it that. You take the work that’s safe, unpermitted, and within your ability, and you hand the permitted and irreversible scopes to a licensed contractor. The trick is defining the boundary before anyone starts.
- Split by permit status. Anything needing an inspection goes to the licensed contractor. Anything that doesn’t, you keep.
- Split by irreversibility. Concrete, roofing, waterproofing, and structural work stay with the professional. Cosmetic finish work can come back to you.
- Agree on sequencing in writing. A hybrid project fails when the homeowner’s demo holds up the contractor’s rough-in, or when the contractor’s drywall is finished before the homeowner’s paint prep. Write the schedule down.
- Keep the inspection path clean. Only the licensed contractor should pull permits and manage inspections. A homeowner pulling a separate permit on the same project creates confusion and can stall sign-off on both.
- Confirm your insurance covers any helpers. If you hire day labor, your homeowner policy may not cover a worker injured on your property. That is your exposure, not the contractor’s.
What hybrid actually saves is finish labor and demolition hours. What it complicates is scheduling and accountability, because two parties now own the outcome of one project. If the project spans a roof, windows, and an interior remodel, splitting the work across a homeowner and multiple specialty contractors recreates the exact coordination problem most people are trying to escape. That’s the gap we’re built for. Our scope runs from Construction Lake Forest project management across roofing, windows and doors, kitchen and bath remodels, additions, fencing, and hardscape, so a multi-phase upgrade stays with one contractor.
Why unpermitted work follows the property title at resale
This is the part most homeowners don’t hear until they’re selling. California requires sellers to disclose known material facts about the property, and permit status is one of them. If you built a patio cover, converted a garage, or added a room without a permit, you now carry a disclosure obligation that travels with the property. Buyers, and their inspectors, know how to check permit history with the city.
Lake Forest sits in one of the most active residential real estate markets in Southern California. That cuts both ways. Strong demand means a well-documented renovation is easy to price at resale. It also means buyers here look closely, ask for permit records, and negotiate hard when they find work that isn’t on file. The conversation you have with a buyer five or ten years from now is being determined by the paperwork you keep today.
Two habits protect you:
- Every permitted project leaves a paper trail: the permit number, the inspection sign-offs, and the final approval. Keep all of it with your closing documents.
- Every HOA approval leaves a separate trail. Keep that too, because HOA documentation and city permits are governed by different authorities and one does not satisfy the other.
Unpermitted work doesn’t stay hidden. It becomes a negotiation point, a correction order, or a buyer’s discount. The cost of a licensed contractor is often smaller than the discount a buyer will take, or the retroactive permit process a seller has to fund under time pressure.
Why materials and brands matter in the DIY decision
The materials decision is where DIY and professional paths genuinely diverge, and it’s not just about price. A professional contractor specifies by name, because the specification is what makes a warranty and an inspection meaningful. Saying “we installed a GAF Timberline shingle” or “a CertainTeed system” tells you exactly what’s on your roof and what the warranty covers. Saying “we installed a roof” does not.
That distinction matters more on scopes that are hard to inspect after the fact. If you buy a shingle at retail and don’t know the manufacturer’s installation requirements, you may void coverage before the first shingle goes down. The same logic runs through windows, cabinet lines, countertop slabs, and paver systems. Our brand bench across roofing includes GAF, CertainTeed, Owens Corning, and IKO, chosen by specification and budget rather than by a single-brand relationship.
On exterior projects, product choice and installation method are inseparable. A designer-grade paver set on poorly compacted base fails regardless of who made it. When we provide a recommendation, we specify the brand, the substrate system, and the install detail together, because a warranty against one without the other isn’t worth much. If you’re planning a fence rebuild, our fence installation process uses commercial-grade systems, and the material spec is written into the estimate.
The ADU question follows the same pattern. California’s rules on accessory dwelling units have made added square footage genuinely achievable, but the path matters. A site-built addition and a prefab or modular unit carry different permit, foundation, and inspection profiles. We handle home additions & ADU work across both, which means you get a clear comparison of cost and timeline rather than a single recommendation. That’s a scope where DIY in any real sense isn’t on the table, and knowing why is part of the decision.
Common Mistakes to Avoid
- Buying materials before reading the HOA architectural guidelines. A paver or shingle color you love may be disallowed by your community’s recorded standards. Confirm approval first, purchase second.
- Assuming the owner-builder exemption covers a rental or flip. It generally doesn’t. If the property isn’t your primary residence, plan for a licensed contractor from the start.
- Skipping interior inspections because “it’s inside.” Rough-in inspections exist for framing, electrical, and plumbing for a reason. Drywall over un-inspected work forces demolition later.
- Patching flatwork that has a slope problem. You can’t fix drainage with a topping coat. The slab comes out and goes back in correctly.
- Treating a roof as a cosmetic purchase. Underlayment, flashing, and ventilation are the performance layer. A cheap shingle on a good assembly beats an expensive shingle on a bad one.
- Forgetting to keep the permit and HOA records. Store them with your closing documents. This single habit protects the sale price years down the line.
- Not writing down the hybrid schedule. Verbal agreements between a homeowner and a contractor about who does what, and when, break down on the first rainy week.
See the difference
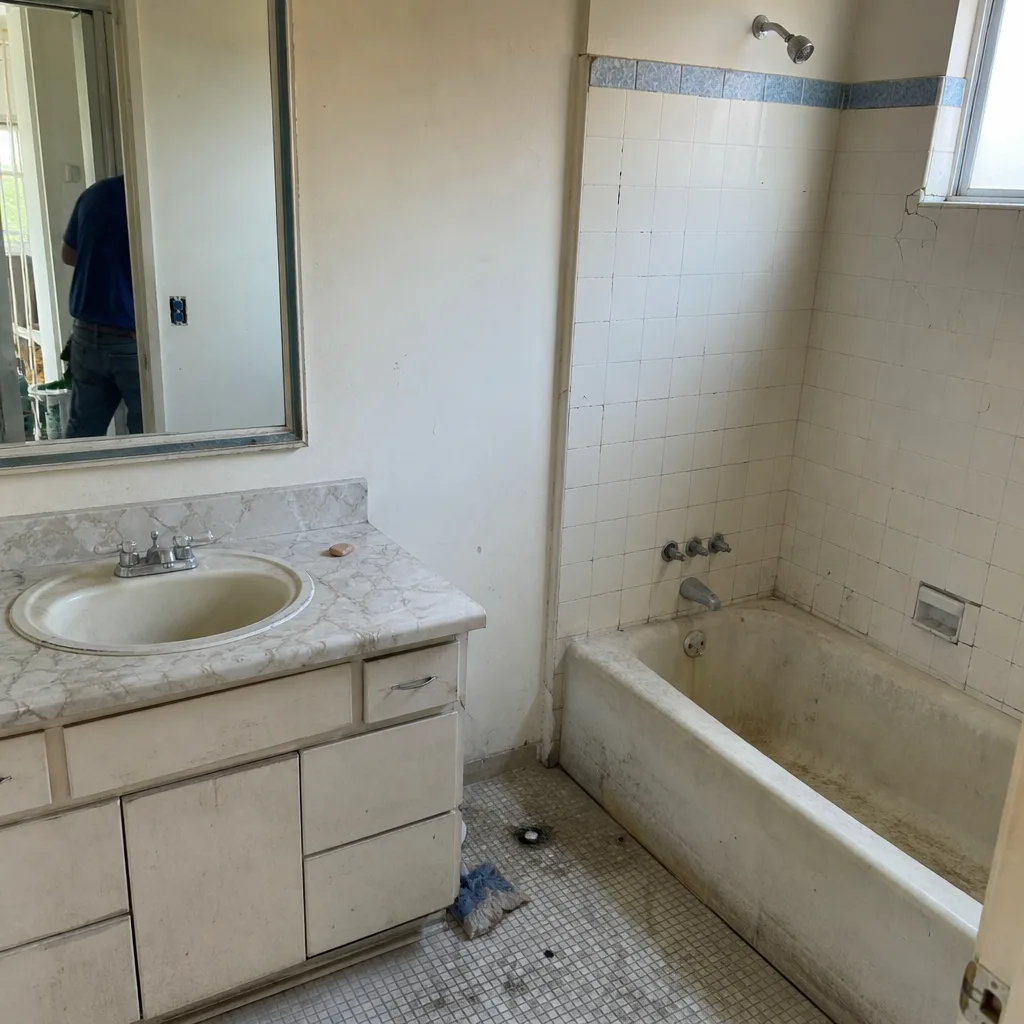 Before
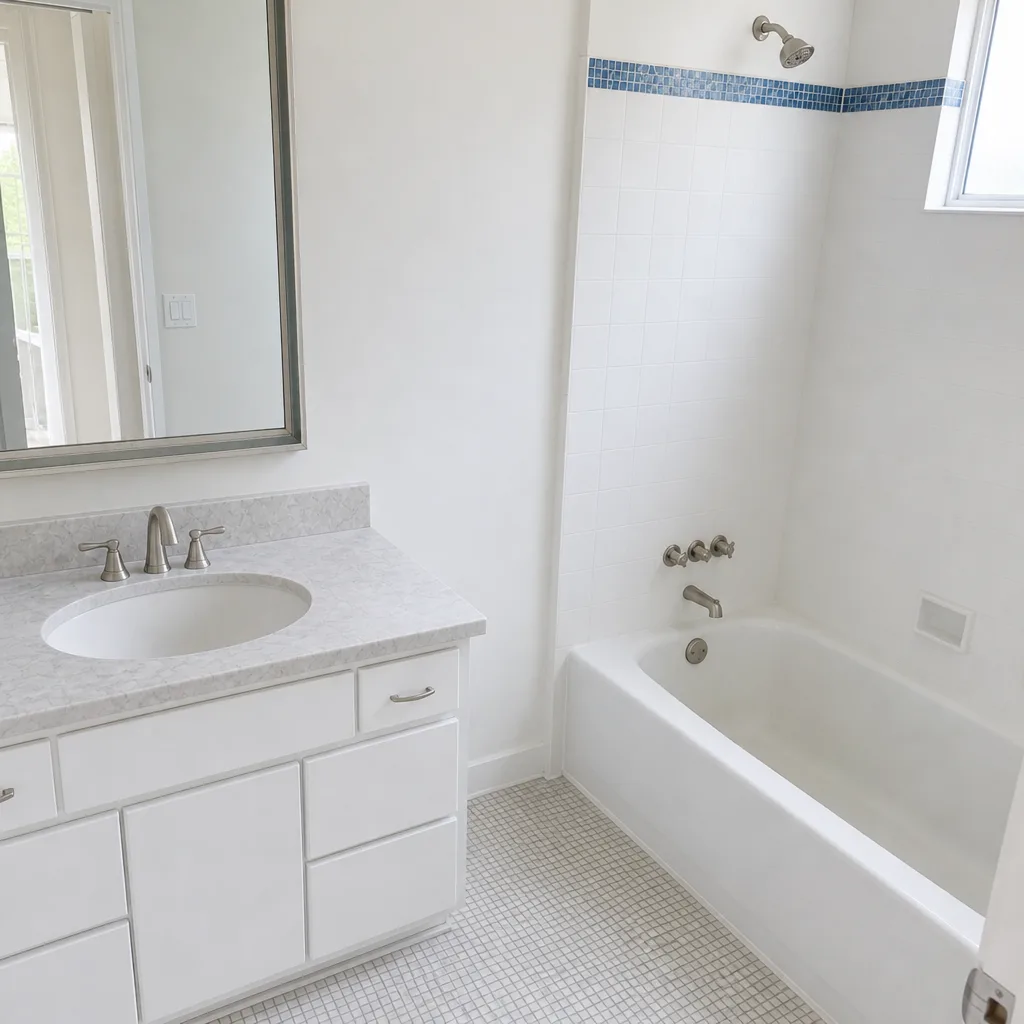 After
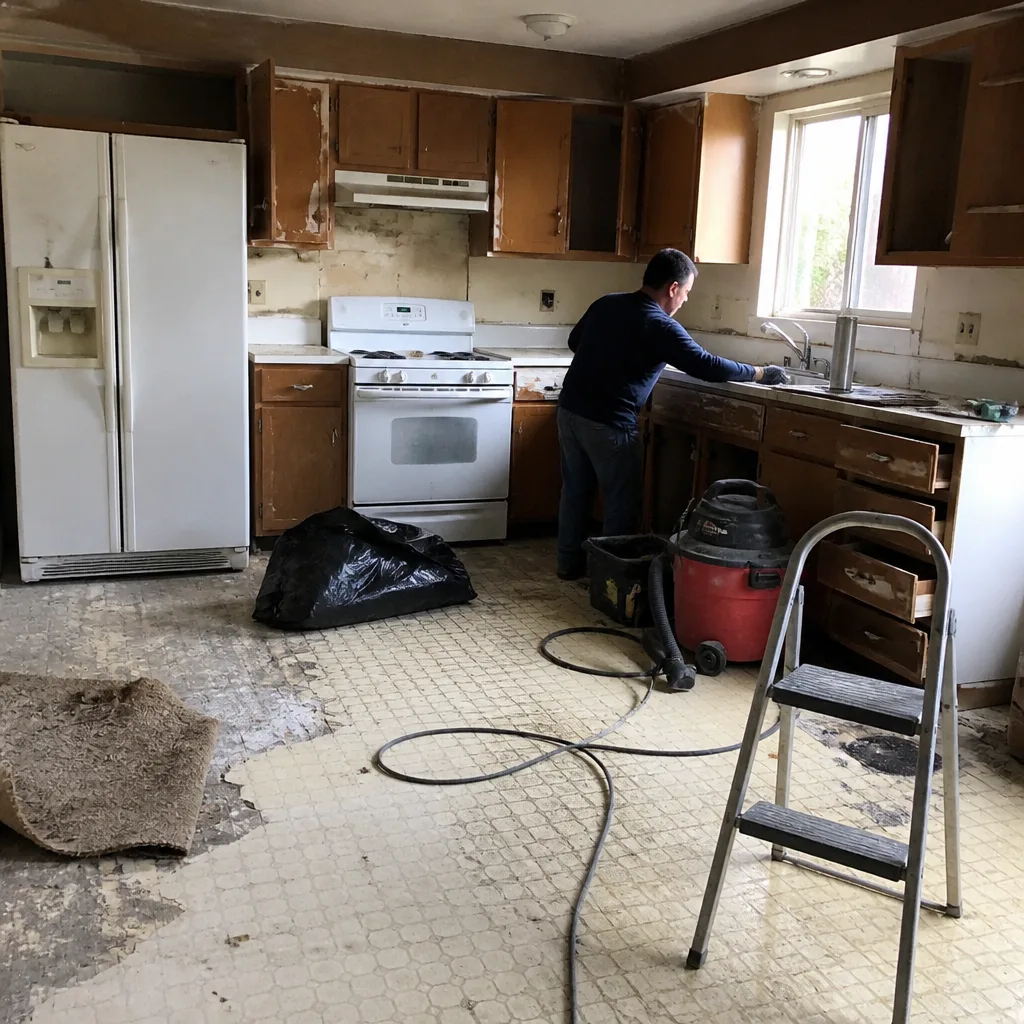 Before
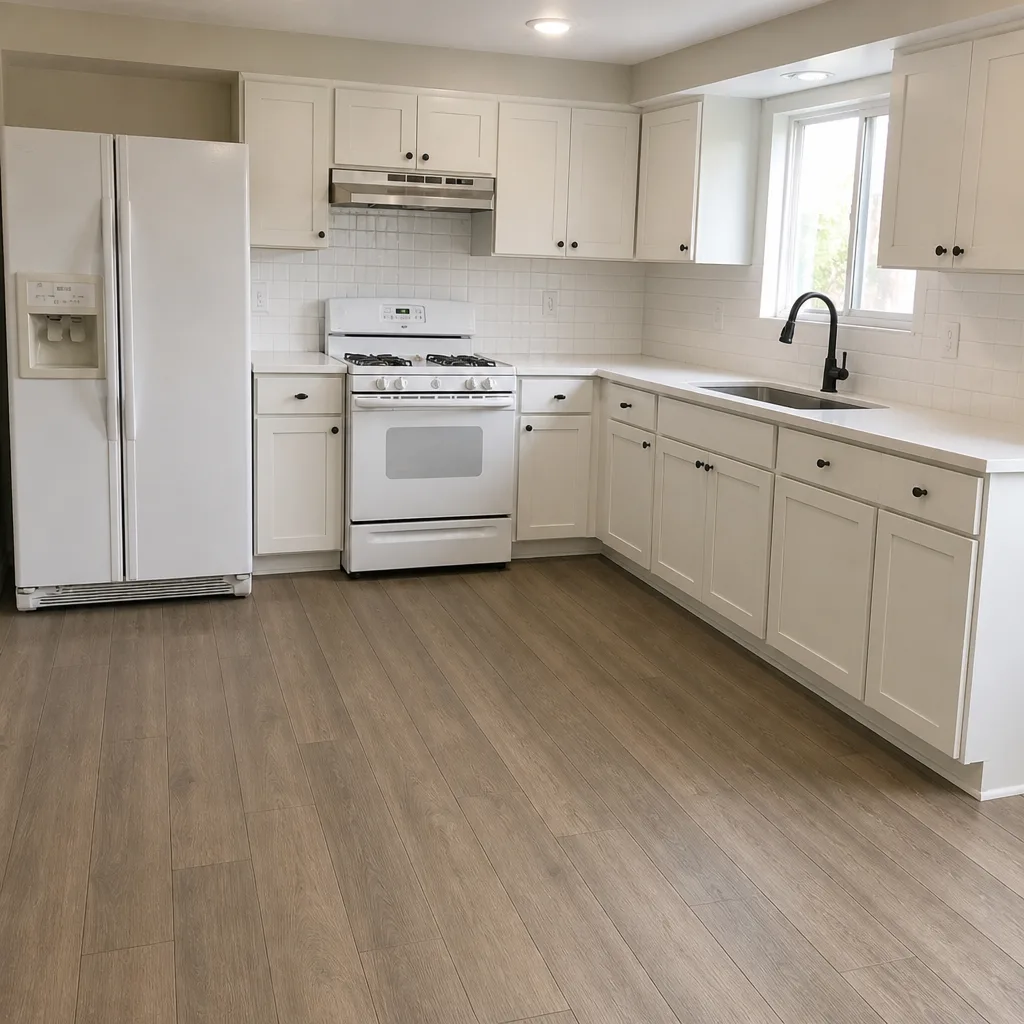 After
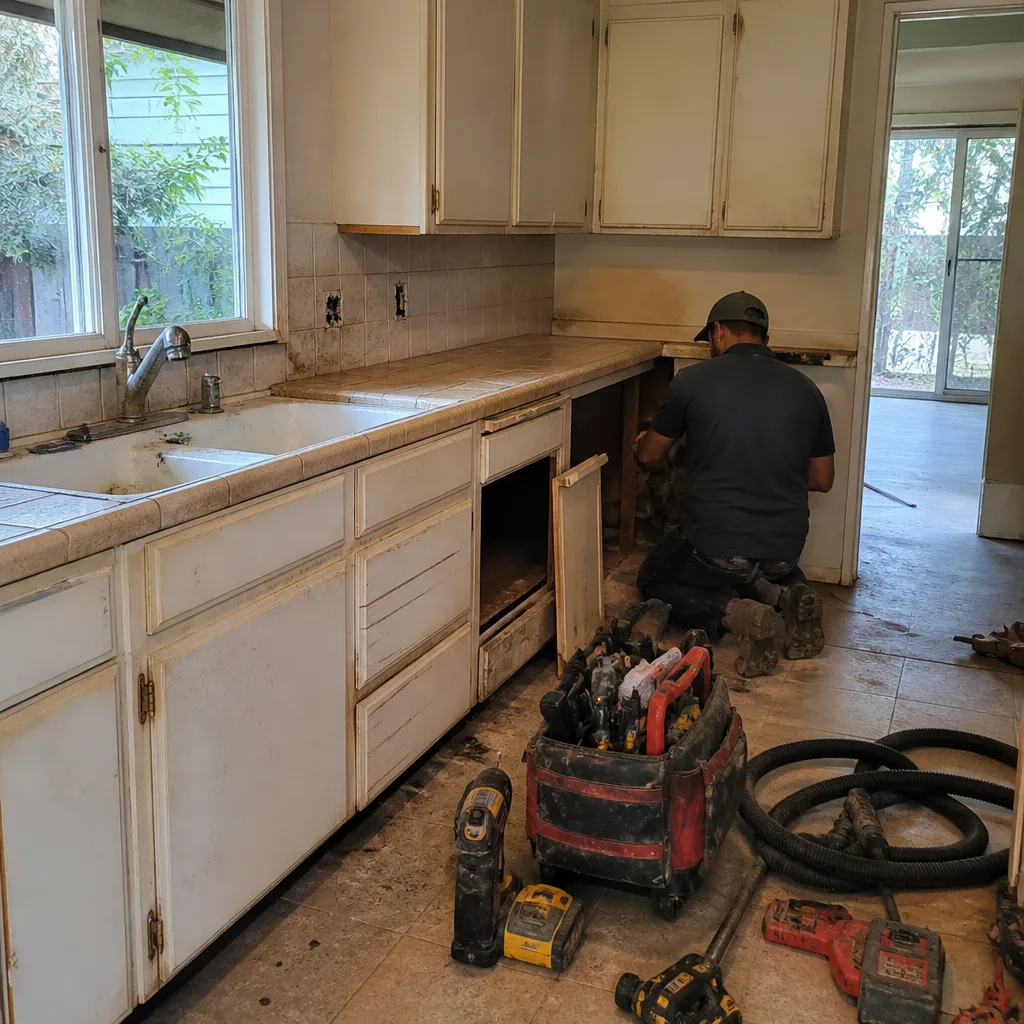 Before
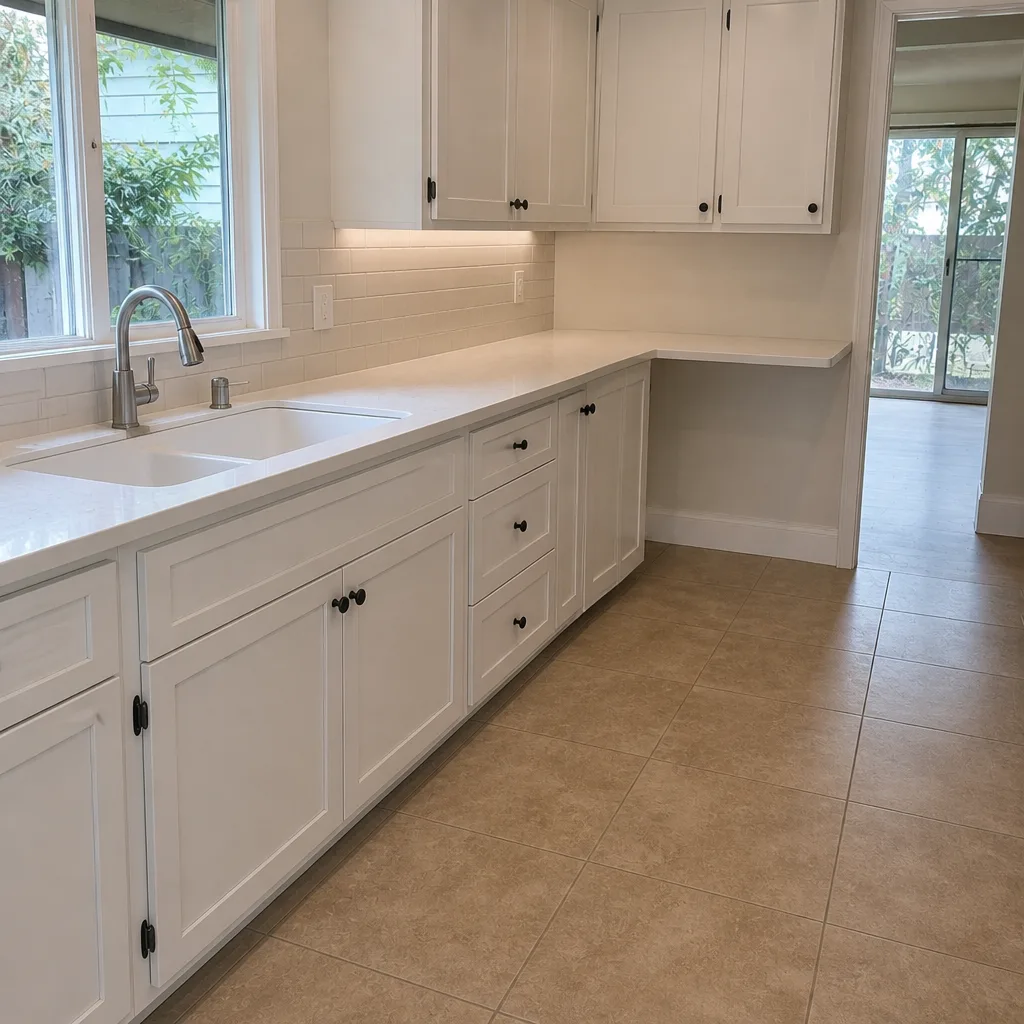 After
When to Call a Professional
Call a licensed contractor when the project touches the building envelope, the structure, or the permit path. Roofing replacement, window and door replacement, concrete flatwork, structural additions, gas or electrical rough-in, and any scope that requires plan review all belong with a professional. Call us also when the project is multi-phase and you don’t want to coordinate three trades and two inspections yourself. The right time to call is before you buy materials and before you submit an HOA architectural request, not after.
Construction Lake Forest offers free estimates in Lake Forest. The written estimate sets the price, and a licensed contractor handles the permit coordination and the inspections. Call (888) 397-8184 to schedule your free estimate. We answer 24/7. Fast dispatch from 7am to 7pm, Sunday through Friday.
Frequently Asked Questions
Yes, in specific cases. California’s owner-builder exemption lets a homeowner act as their own contractor on a property they own and occupy, but the exemption does not cover work you’d need to sell or rent, and it does not exempt you from permits, plan review, or code compliance. Cosmetic work like paint and millwork is the safest DIY territory, while any scope that needs an inspection and a permit is a licensed-contractor job.
It depends on height, setback, drainage, and HOA rules. Typical fence installations may or may not require a permit depending on height and location, and driveway or hardscape work is governed by your city’s permit threshold and your HOA’s design standards. Ask your city’s building department and pull your HOA architectural guidelines before you buy materials. We answer 24/7. A call outside dispatch hours is booked into the next opening, Sunday through Friday, 7am to 7pm.
You must disclose it. California requires sellers to disclose known material facts about a property, and permit status counts. Buyers and their inspectors check permit history with the city, and the finding becomes a negotiation point or a correction order. Keeping the permit records and HOA approvals is what protects the sale price.
Often, yes, once you price the risk. On irreversible scopes like concrete flatwork, roofing underlayment, and stucco scratch coats, a mistake costs full replacement, not a repair. Add permit coordination, inspection schedules, and the resale disclosure of unpermitted work, and the professional path is often the cheaper one. Call (888) 397-8184 for a free estimate so you can compare the two numbers directly.
Usually yes, and it’s one of the best hybrid cost savings in a remodel. Tearing out cabinets, tile, or a tub before the contractor’s rough-in phase saves real labor hours. Confirm what’s load-bearing with your contractor before you remove anything, and agree on the demolition sequence in writing. Call (888) 397-8184 to plan a hybrid remodel with a free estimate.
Yes, for a real added-square-footage project. An ADU involves foundations, utilities, structural work, and inspections, which places it firmly outside the owner-builder path for most homeowners. We build ADUs and additions through both site-built and prefab or modular systems, so you can compare cost, timeline, and inspection profile. Call (888) 397-8184 for a free estimate.
The Bottom Line
The DIY-versus-hire decision in Lake Forest is a risk decision, not a skill test. Reversible cosmetic work, painting, land-scaping, and demolition are legitimate DIY ground where a mistake costs you a weekend. Permitted work, envelope work, concrete, roofing, and anything structural belongs with a licensed contractor, because a mistake there costs the full replacement of the scope and creates a disclosure obligation that follows the property. A hybrid approach works when the boundary is written down before anyone starts. Whatever you choose, protect the paperwork: permits, inspections, and HOA approvals are what your property’s record depends on. A licensed contractor across every phase, from permits to final walkthrough, is the shortest path to a project that appraises clean and sells without surprises. Call (888) 397-8184 to schedule your free estimate and get a written scope in front of you.
Written by the team at Construction Lake Forest.