Free written scope consultation - allowances, timeline, and change-order rules on paper before a single trade is scheduled
Styles & brands we work with
- Kitchen remodeling
- Bathroom remodeling
- Home additions & ADU
- Roofing
- Windows & doors
- Driveway & pavers
- Fence
See the difference
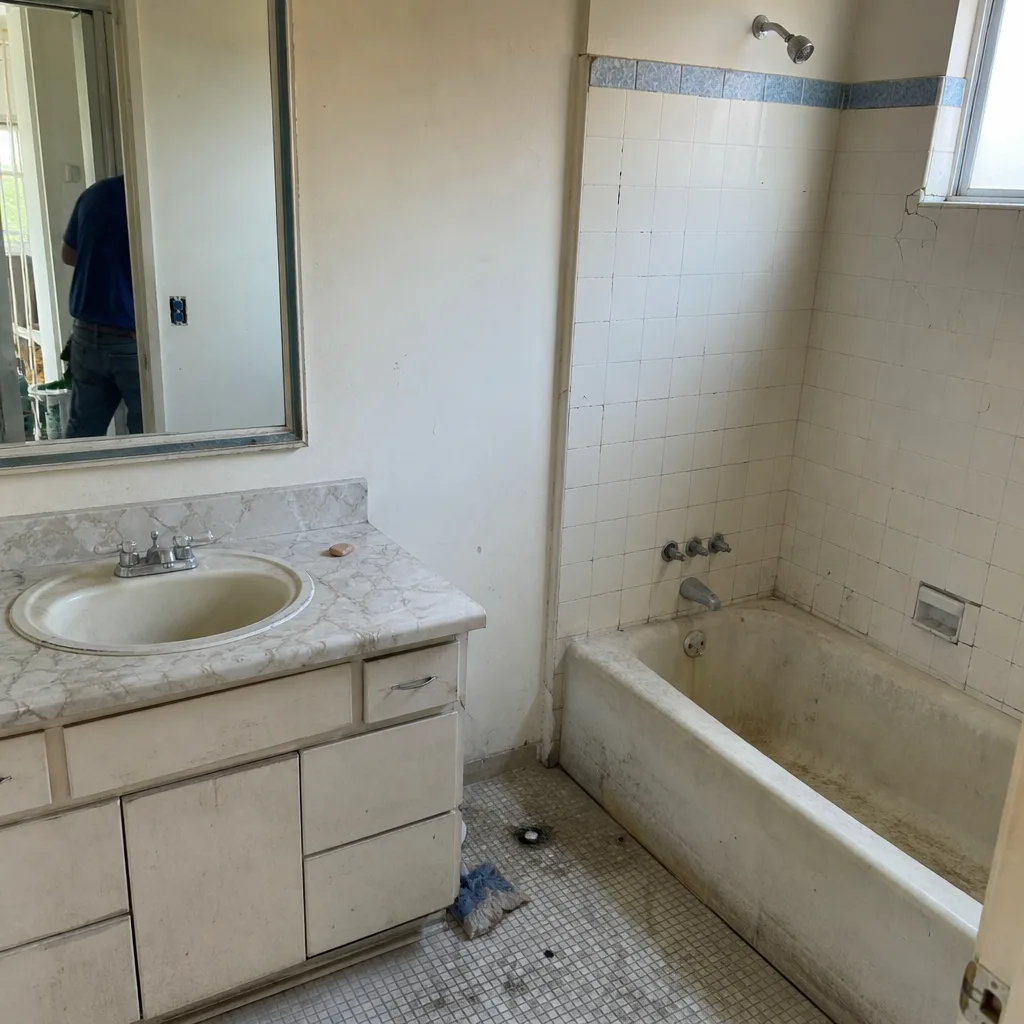 Before
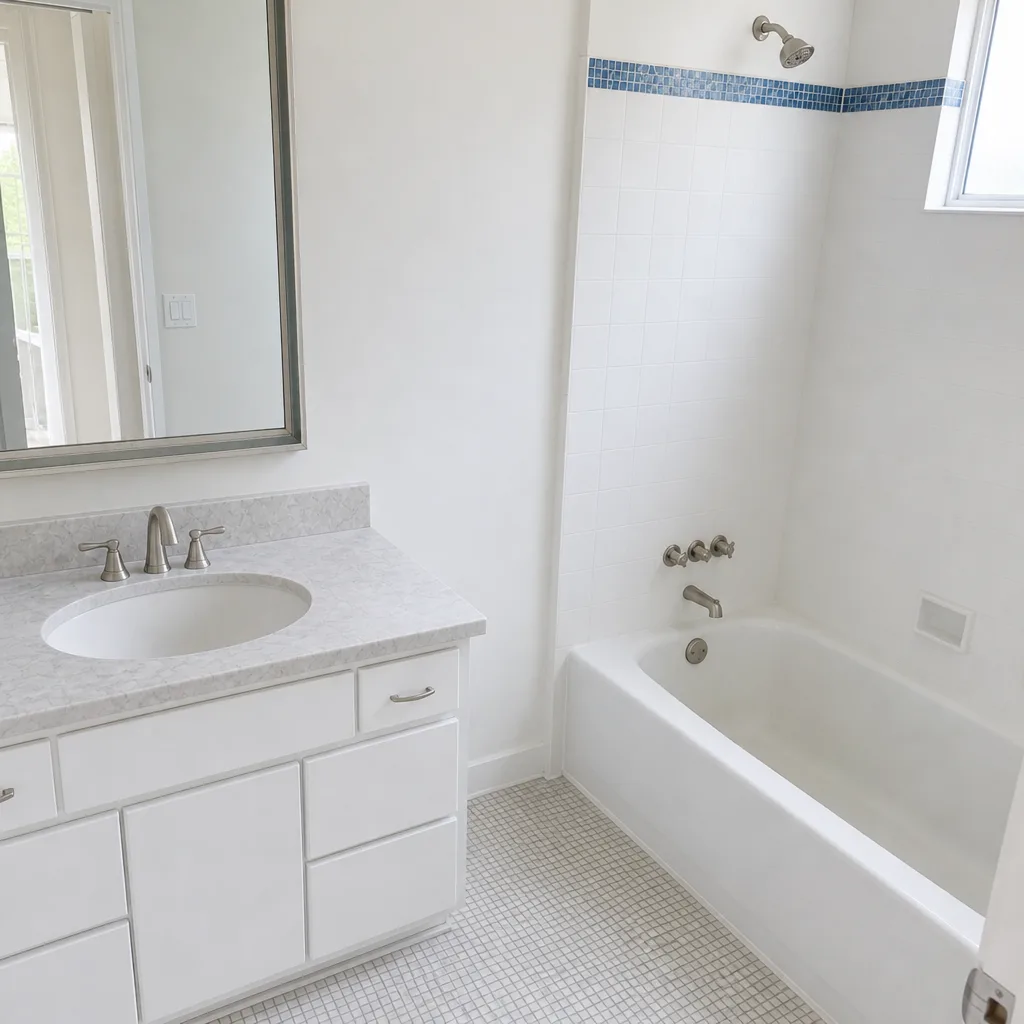 After
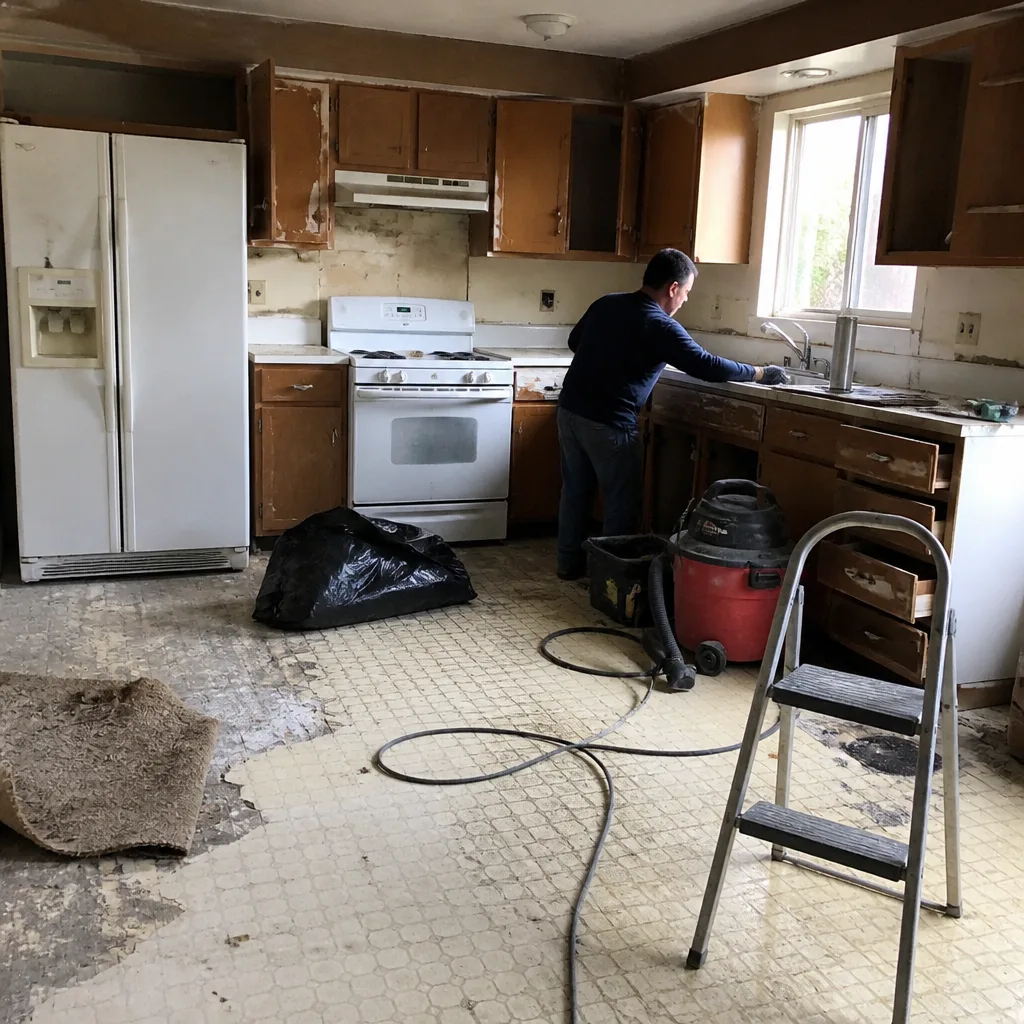 Before
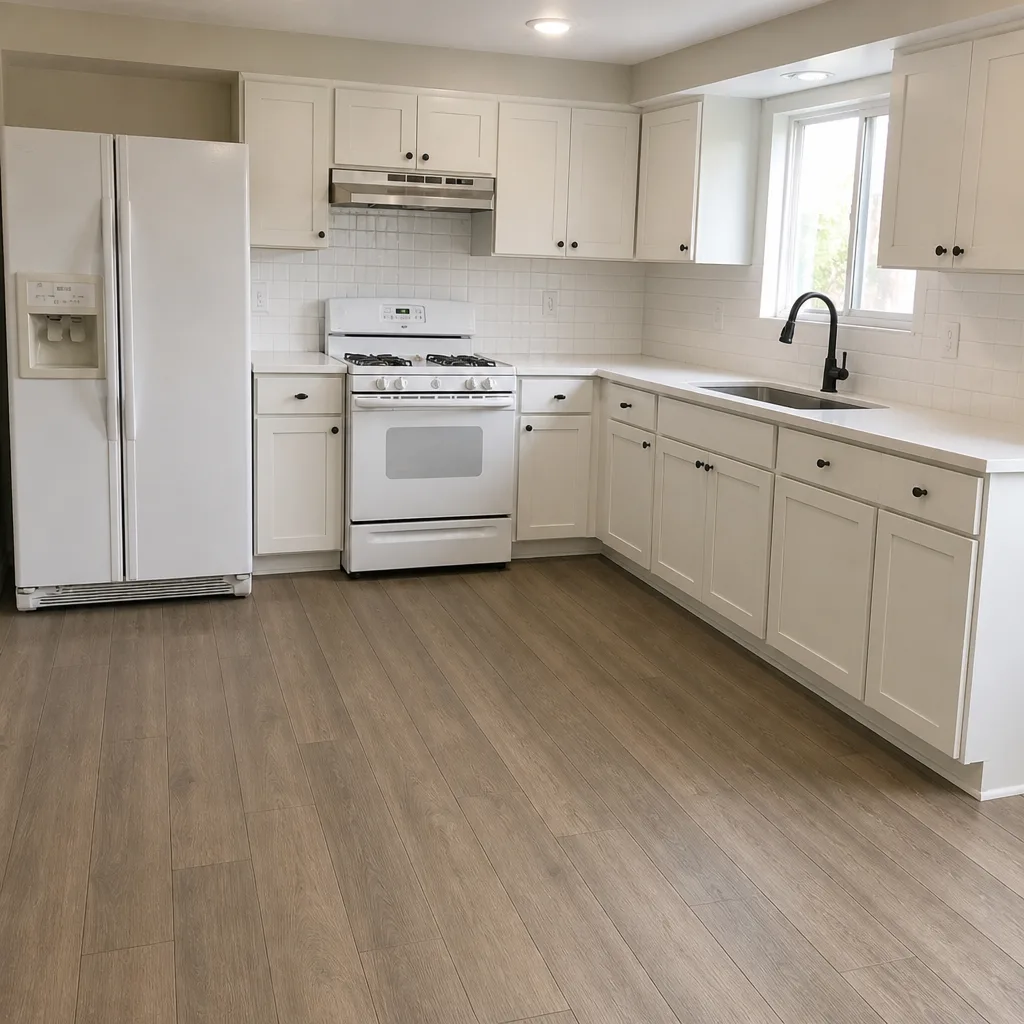 After
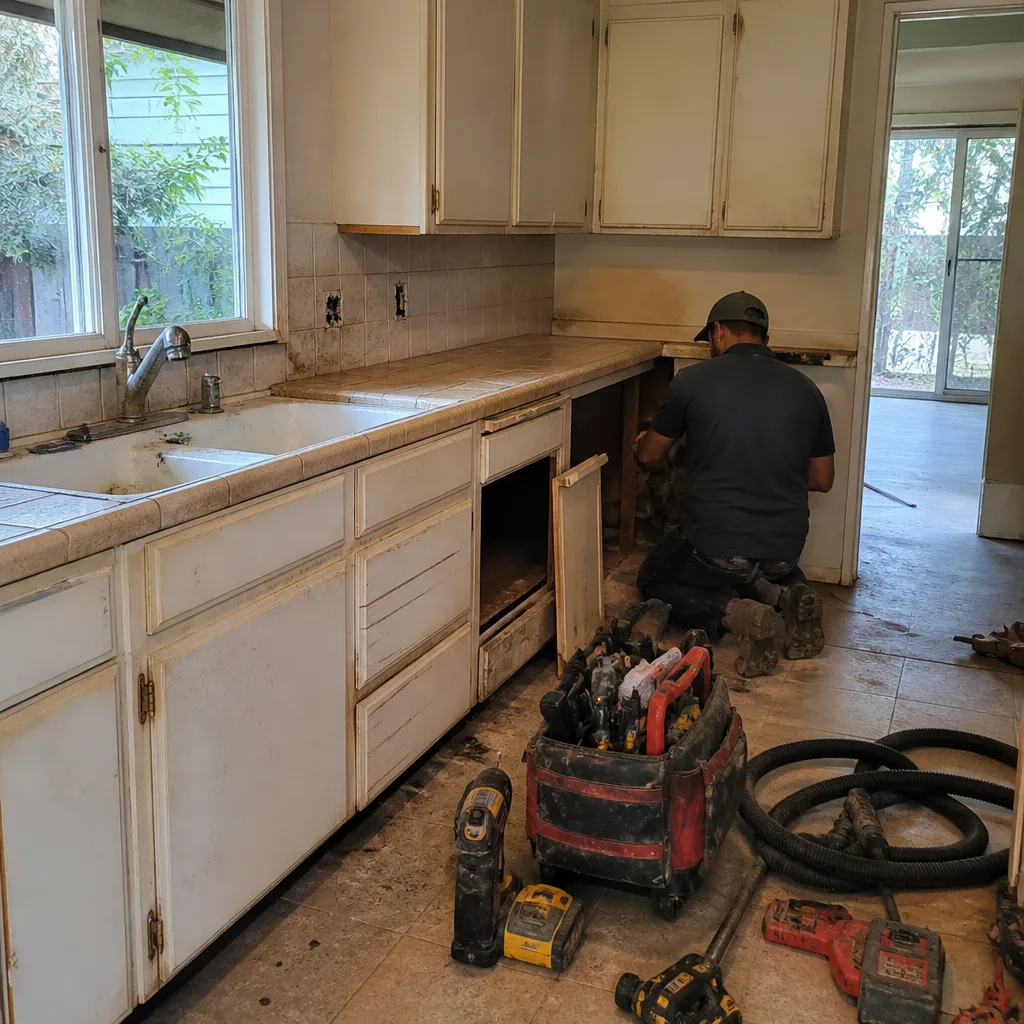 Before
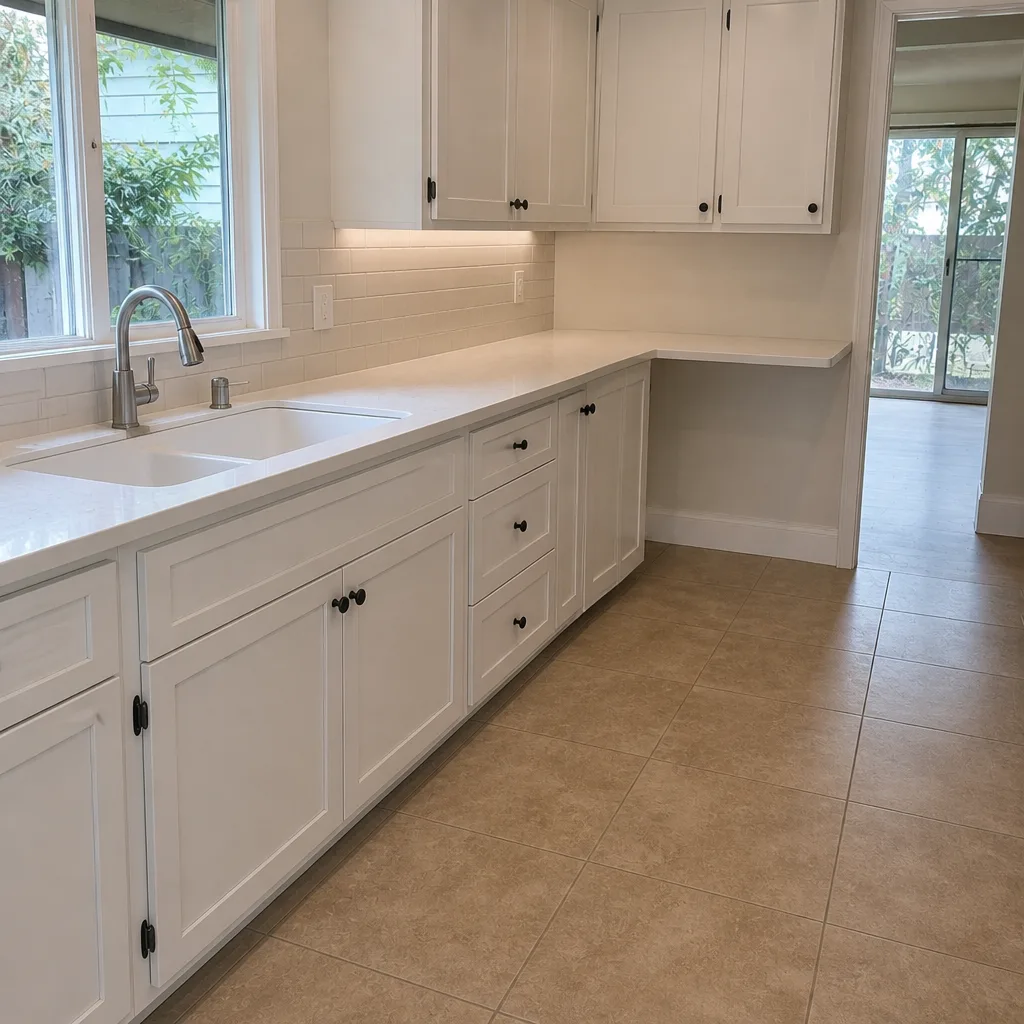 After
How Much Does Kitchen Island Installation Cost in Lake Forest?
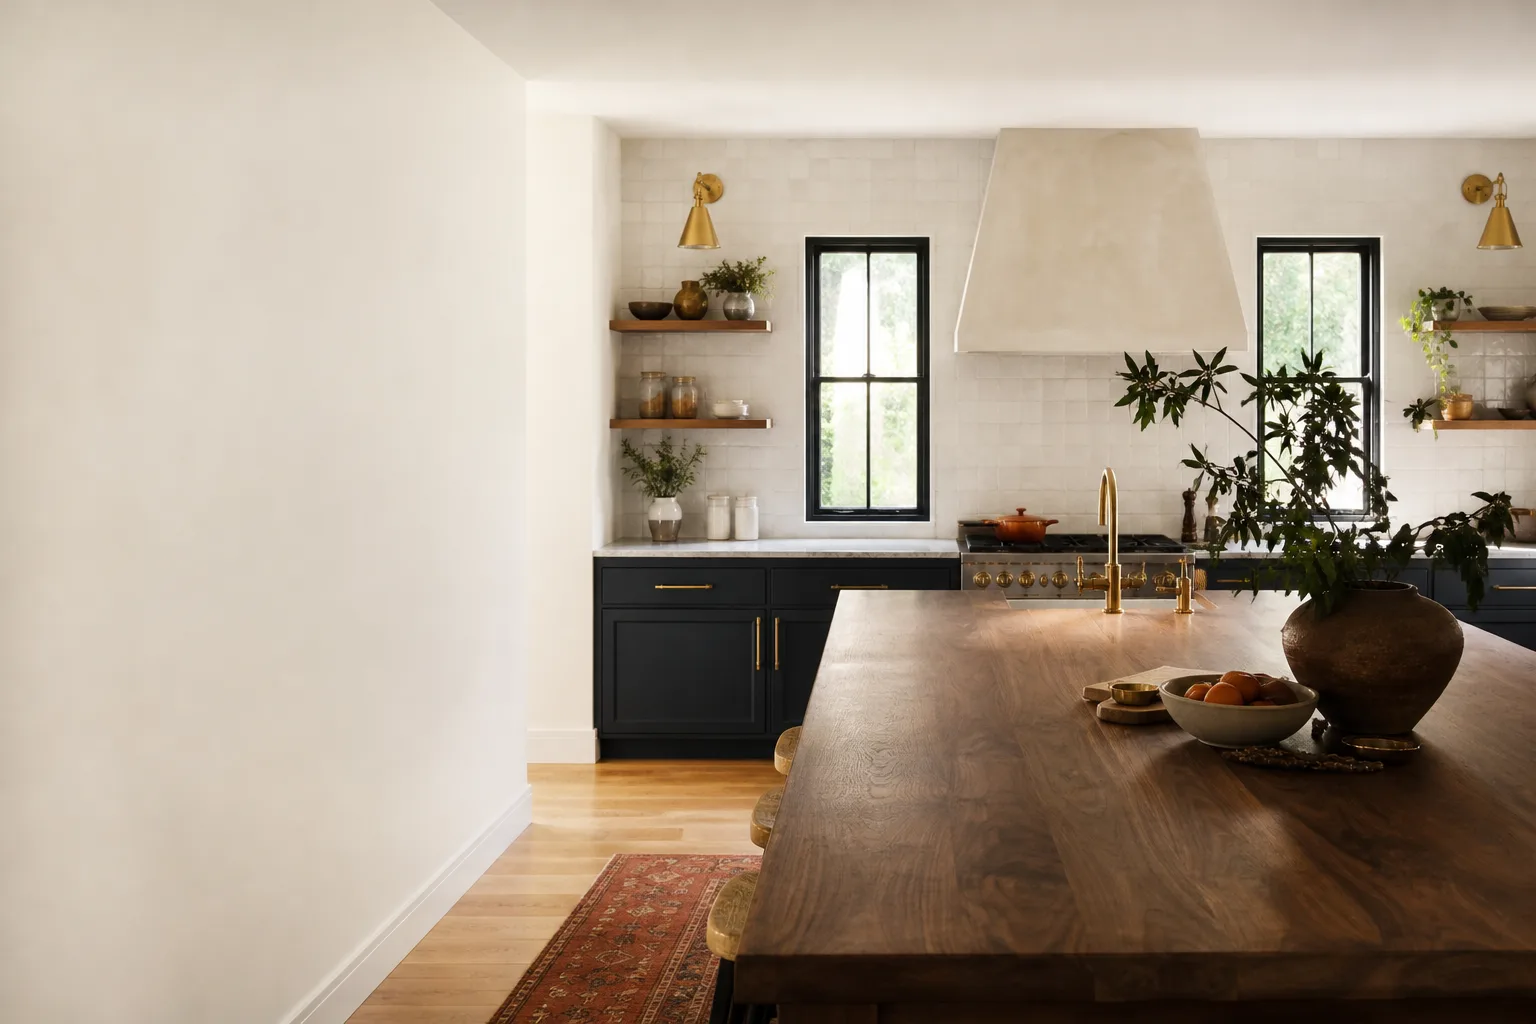
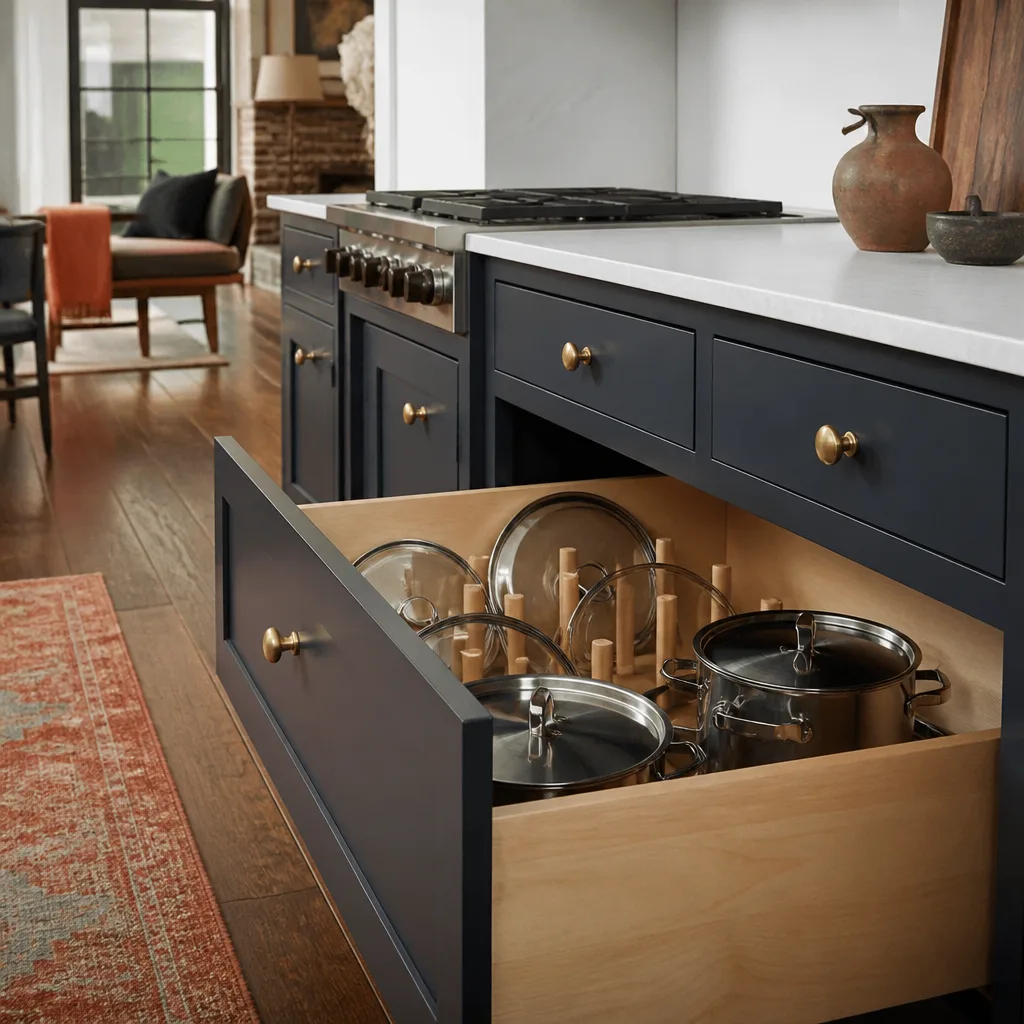
Kitchen island installation in Lake Forest typically costs between $3,000 and $10,000, with most homeowners landing somewhere in the middle of that range. A simple stock island with a butcher-block or laminate top sits near the low end, while a custom-built island with a Cambria or Silestone countertop, seating overhang, and built-in storage pushes toward the top. The written estimate sets the final price, and we provide that estimate free.
Key Takeaways
- Typical range for island installation in Lake Forest: $3,000 to $10,000.
- Countertop material, island size, and plumbing or electrical rough-in are the biggest cost drivers.
- Cabinet-grade construction and a quartz top usually add cost but hold value in Lake Forest’s resale market.
- Free estimates, upfront pricing, and a written scope before any work starts.
- Call (888) 397-8184. We answer 24/7. Fast dispatch from 7am to 7pm, Sunday through Friday.
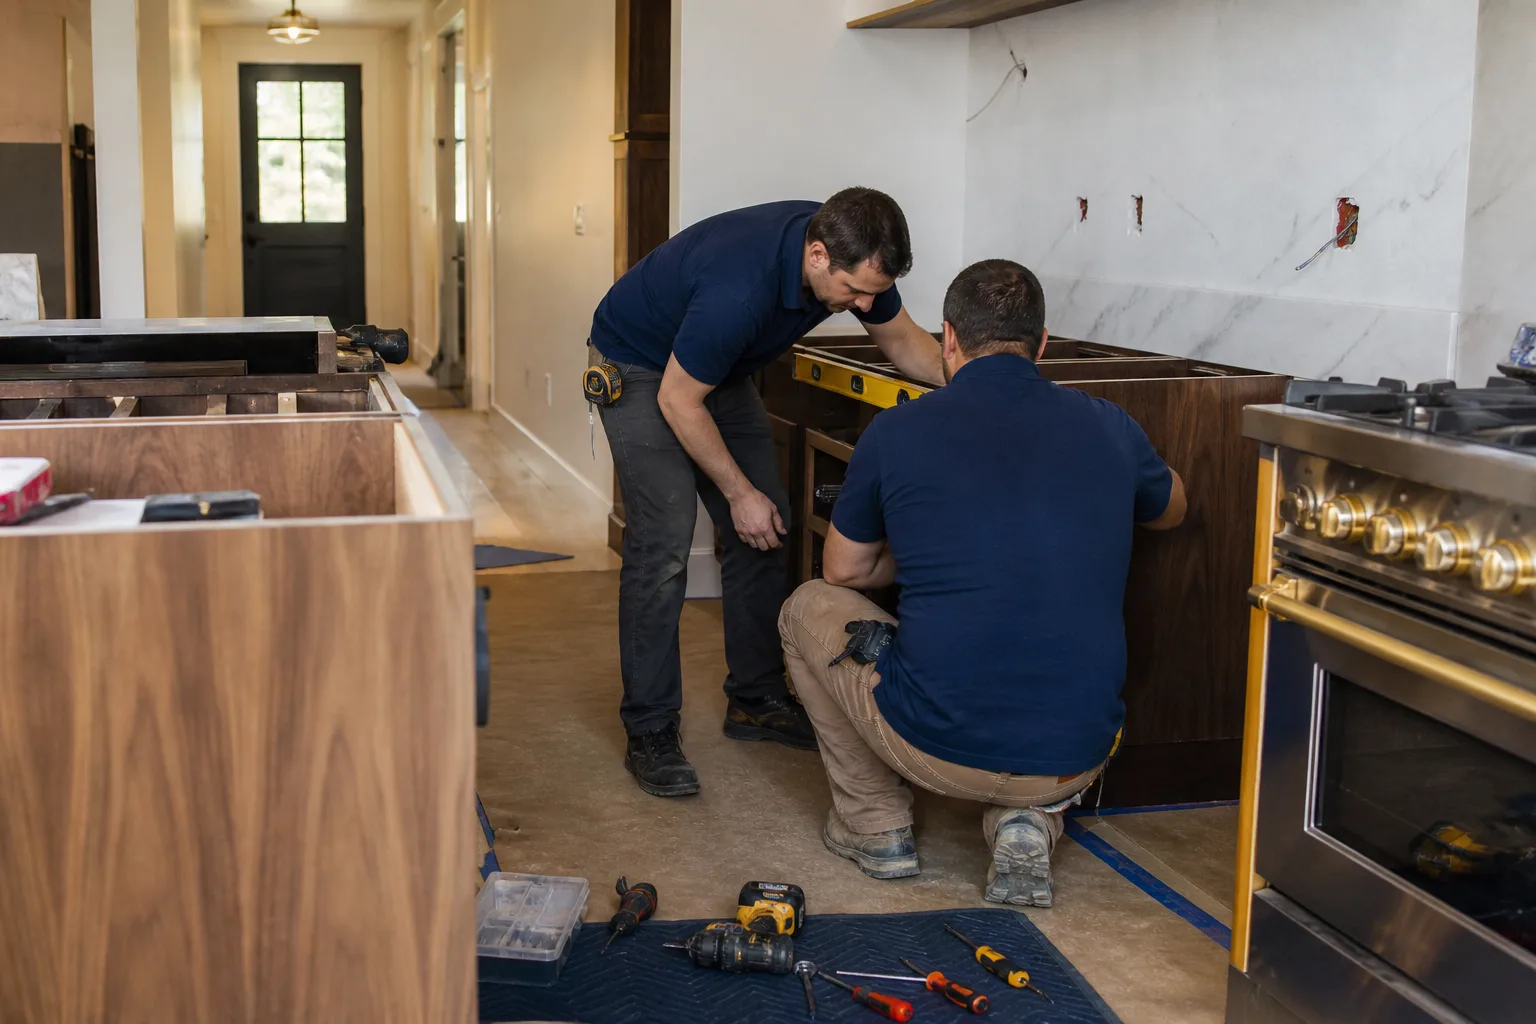
Kitchen Island Installation Cost Breakdown (2026)
Here’s how the line items break down for a typical island project in Lake Forest. These are estimated ranges, not exact quotes. A written estimate after an in-home look sets your real number.
| Line Item | Typical Estimated Range |
|---|---|
| Base cabinetry (stock to semi-custom, KraftMaid or Wellborn) | $1,200 – $3,500 |
| Countertop (laminate to quartz, Cambria, Silestone, or Caesarstone) | $900 – $3,000 |
| Electrical rough-in (outlets, under-counter lighting) | $300 – $900 |
| Plumbing rough-in (sink, dishwasher, or prep sink) | $400 – $1,200 |
| Island assembly and installation labor | $600 – $1,800 |
| Seating overhang, toe kick, and trim finish | $200 – $700 |
| Backsplash or island-side panel finish (optional) | $300 – $900 |
| Total typical range | $3,000 – $10,000 |
What pushes a project toward the top of that range? A large island (8 feet or longer), a quartz or natural stone top, a built-in sink or prep sink, and integrated electrical for outlets and lighting all add cost. Custom cabinetry in a non-standard finish or a color-matched panel adds labor and material. What keeps it low? A smaller footprint, stock cabinets from a manufacturer line, and a laminate or butcher-block top that doesn’t require templating or a fabricated edge profile. An island that doesn’t require plumbing or new circuits stays comfortably in the lower half of the range.
The countertop is usually the single biggest variable. A quartz top at island size can run several times the cost of a laminate surface, so it’s worth deciding early whether the island will match the perimeter counters or be a standalone piece. If the goal is a matched kitchen, we plan the island top alongside the rest of the countertop package so the templating happens once. Our kitchen remodeling team handles that coordination, and the countertop itself runs in the range our countertop installation page covers.
What Affects Kitchen Island Installation Pricing in Lake Forest
- Island size and shape. A compact 4-foot prep island takes far less cabinetry and countertop material than an 8-foot island with a seating overhang on two sides. Size is the first thing we measure, because it drives every other line item.
- Countertop material. The jump from laminate to quartz is the biggest single price move in the project. Cambria, Silestone, and Caesarstone tops are fabricated to measure with templating and edge profiles, which adds both material and labor cost compared with a stock surface.
- Plumbing and electrical needs. A sink or prep sink requires running supply and drain lines to a spot that may not have them. Outlets and under-counter lighting need a circuit. If the island sits over a slab or on a concrete floor, running those lines is more involved than over a framed floor with a crawlspace or access below.
- Cabinet grade and finish. Stock, semi-custom, and full-custom cabinetry differ in price, lead time, and how well the island matches the perimeter. KraftMaid and Wellborn lines cover most of what homeowners ask for, and we specify the exact door style and finish in the estimate.
- Room layout and clearance. Lake Forest homes range from older ranch layouts to newer two-story plans, and not every kitchen has room for an island at all. We confirm walkway clearances and whether the island blocks a work triangle before pricing the build.
- Backsplash and side panel finish. An island with a finished back panel or a tile-wrapped side reads as custom and adds a finishing line item. It’s optional, but it’s often what makes an island look built-in rather than added.
How to Save on Kitchen Island Installation
The fastest way to trim the budget is to decide what the island actually needs to do. An island that’s purely a prep surface and gathering spot doesn’t need a sink, a dishwasher, or a new circuit. Dropping the plumbing from the plan can cut the lower half of the total range out entirely. If you do want a sink, running it to an existing wall rough-in rather than a distant line keeps the cost contained.
Cabinet choice is the next lever. Stock or semi-custom cabinetry in a standard depth and finish delivers most of the look at less cost than full custom. Paint-grade finishes on the island, especially a contrasting color, hide imperfections that a stain-grade finish would show and often cost less than a color-matched stain.
Countertop decisions matter more than anything else. A quartz island top is a real investment, but it’s also the surface that takes the most abuse, so it’s a reasonable place to spend. If the perimeter counters are staying put, a laminate or butcher-block island top can keep the project well under the middle of the range while you plan the full countertop replacement for later.
Two more practical tips. First, group this with other kitchen work. Combining island installation with cabinet or countertop replacement lets the same crews and templating trips serve more of the job, and our cabinet installation page explains how that pairing works. Second, get more than one written estimate and compare line by line, not just totals. Call (888) 397-8184 for a free estimate. We answer 24/7, with fast dispatch from 7am to 7pm, Sunday through Friday.
Does a Kitchen Island Add Value to a Lake Forest Home?
An island is one of the few kitchen upgrades that changes how a room is used, not just how it looks. In a Lake Forest market where buyers are comparing homes on usable square footage, a well-planned island reads as extra prep space and a gathering spot in a single glance. It doesn’t add square footage to the home’s official count, but it does make a kitchen feel larger and more functional, which is what buyers respond to.
The island also tends to be the detail that catches the eye on a walkthrough. A finished back panel, a quartz top, and seating for three or four presents as a custom kitchen even when the perimeter cabinetry is unchanged. That’s the reasoning behind combining island work with the broader kitchen remodeling scope when the budget allows, since the whole room ends up reading as one coordinated project.
If the kitchen itself is small, an island may not fit at all. In that case, the better move is a smaller footprint project like a small kitchen remodel, which we price in the range our small kitchen remodel page covers. Measure first, then plan.
Can a Kitchen Island Be Installed in Any Kitchen?
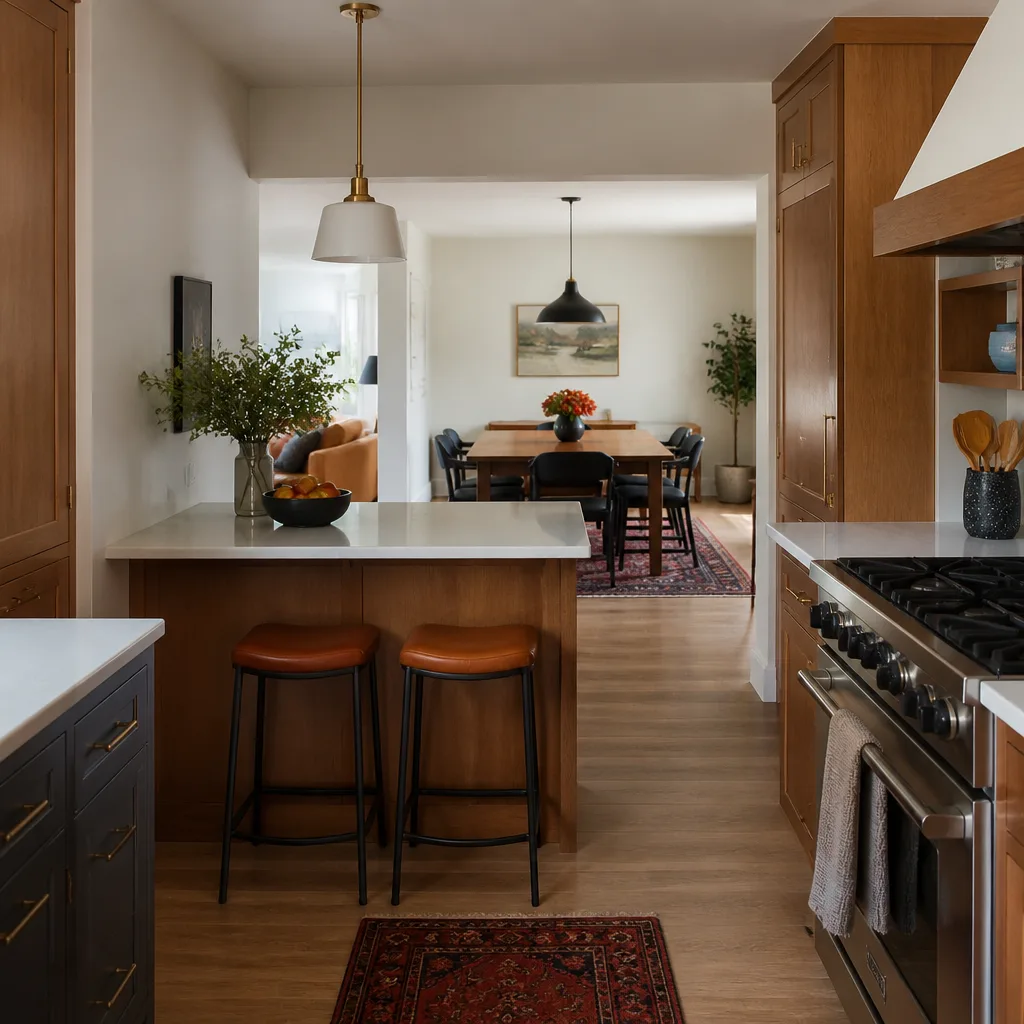
No, not every kitchen has room for one. The rule of thumb is at least 36 inches of clearance between the island and the nearest counter, appliance, or wall, and 42 inches where two cooks will be working or where a walkway shares the space. In Lake Forest, many kitchens in older neighborhoods were built with galley or L-shaped layouts that leave a narrow center aisle, and forcing an island into that space makes the room harder to use, not easier.
Before pricing an island, we check three things: the clearance on every side, whether the island would block the work triangle between the sink, range, and refrigerator, and whether the floor can carry a fixed island. A freestanding or mobile island has different requirements and can fit tighter spaces. A fixed island usually needs to be anchored, and over a slab that means anchoring into concrete rather than wood framing.
If the kitchen truly can’t take an island, the same budget can go further elsewhere in the room. Peninsula layouts, added counter depth, or a full cabinet refresh often deliver more usable workspace than a cramped island would. Our team will tell you honestly which direction makes sense for your kitchen.
What’s Involved in a Kitchen Island Installation?
An island install moves through a predictable sequence, and knowing it helps you plan around the disruption. First comes measurement and layout, then the electrical and plumbing rough-in if the island will include outlets, lighting, a sink, or a dishwasher. Cabinets go in and get leveled and anchored. The countertop is templated once the cabinet boxes are set, then fabricated and installed. Final steps are the finish work: toe kick, side panels, seating overhang, and any backsplash or trim.
Countertop templating is the step that surprises homeowners. A fabricated quartz or stone top can’t be ordered from a stock size; it’s measured to the installed cabinets and cut to fit. That timing means the island can’t be finished in a single visit when a fabricated top is involved. We schedule the sequence so the project moves without dead time, and the written estimate spells out what happens at each stage.
Electrical and plumbing rough-in should be done by a licensed trade. Running a new circuit or a water line to an island is not a place for shortcuts, and the work needs to be inspected in most cases. We coordinate those trades as part of your project so you’re not managing separate schedules. That coordination is the whole point of working with one contractor across every phase, from permits to final walkthrough. If your project also includes an addition or a bigger structural change, our home additions and ADUs team can plan it alongside the kitchen work.
Why Choose Construction Lake Forest for Your Island Installation?
We handle kitchen islands as part of a full-scope residential construction practice, which means the same relationship covers the cabinetry, the countertop, the electrical coordination, and the finish work. No handoffs. No finger-pointing between trades. That matters most when an island project touches multiple systems at once.
The material bench is where that shows up. We work with 50+ vetted manufacturer brands across the trades, including KraftMaid and Wellborn for cabinetry and Cambria, Silestone, and Caesarstone for countertops. When we recommend an island top or a cabinet line, it’s because the spec and the budget fit your project, not because it’s the only brand we carry. Kitchens finished with those lines pair well with the fixtures we specify through our bathroom remodeling work, and when a kitchen project expands to the home’s exterior, our roofing and driveway and pavers teams keep the curb-to-ridge scope in the same hands.
Our technicians have up to 8 years of experience, and every island project gets a written estimate before work starts. Upfront pricing, free estimates, and a satisfaction guarantee are standard. We’re licensed and insured, and we’ll work with your schedule and any permits your project requires.
FAQs – Kitchen Island Installation Cost
How much does kitchen island installation cost in Lake Forest?
Typical kitchen island installation in Lake Forest runs $3,000 to $10,000, with most projects landing between $5,000 and $8,000 depending on size, cabinet grade, countertop material, and whether plumbing or electrical rough-in is needed. A simple stock island with a laminate top sits near the low end; a custom island with a quartz top and seating overhang pushes toward the top. Call (888) 397-8184 for an exact quote. Estimates are free.
Is it cheaper to repair or replace a kitchen island?
Replacing is usually cheaper than repairing when the cabinet boxes are sound but the countertop is worn, because the top is a straightforward line item in the $900 to $3,000 range. Repair makes more sense when only the top or only a section of cabinetry is damaged. If the island structure itself is failing, full replacement is the better value. Call (888) 397-8184 and we’ll help you decide.
Can you install a kitchen island the same day?
A same-day install is possible for a small island with a stock countertop, but most projects need at least two visits because a fabricated quartz or stone top has to be templated after the cabinets go in. Electrical and plumbing rough-in can add to the timeline as well. Call (888) 397-8184 to book a same-day site visit and get a schedule. We answer 24/7, with fast dispatch from 7am to 7pm, Sunday through Friday.
Does a kitchen island require a permit in Lake Forest?
Most cities require a permit when a project involves new electrical circuits or plumbing runs, so it’s worth asking the city’s building department before work starts. Adding an island that’s purely cabinetry and a drop-on countertop often doesn’t need one. We’ll flag any permit your project requires during the estimate. Call (888) 397-8184 to get that conversation started. Estimates are free.
Can I install a kitchen island myself?
Installing a freestanding island yourself is possible if it’s a stock piece and no plumbing or electrical is involved. The moment the project includes a sink, a new circuit, anchoring into a slab, or a fabricated countertop, it should go to a licensed contractor. Water lines and electrical work in a kitchen are not a do-it-yourself category, and the countertop templating requires a fabricator. Call (888) 397-8184 for a free estimate.
Where We Work Across Lake Forest and Nearby
Our kitchen island projects reach the neighborhoods and cities throughout the area. If you’re planning an island in Lake Forest, we can also help with projects in nearby communities, and the same team covers the wider region. See our pages for kitchen remodeling in Lake Forest, kitchen remodeling in Mission Viejo, and kitchen remodeling in Laguna Hills for how those markets price out. Broader remodeling work across the region is covered on our kitchen remodeling in Irvine and kitchen remodeling in Rancho Santa Margarita pages, and for a full-home scope we can pair an island with a panel replacement through our window installation and bathroom remodeling in Lake Forest work. The rest of our service line is on the main Construction Lake Forest page.
Schedule Your Free Island Estimate
An island is a real investment, and the right way to price one is with a written estimate that spells out cabinetry, countertop, labor, and rough-in line by line. Call (888) 397-8184 for a free estimate. We answer 24/7, with fast dispatch from 7am to 7pm, Sunday through Friday. We’re licensed and insured, pricing is upfront, and the written estimate sets the final price.
Pricing reflects the Lake Forest market as of 2026. Construction Lake Forest offers free estimates – call (888) 397-8184.
Written by the team at Construction Lake Forest.
What Our Customers Say
"He caught an error in the engineer's drawings before it got framed, which would have been an expensive thing to discover later."
- Alma Mendoza"The framing was meticulous and the walls are straight everywhere. Drywall goes on a lot better when the framing is right."
- Ryan Vaughn"The foundation survey came back dead on. Everything downstream of that being square is the reason the rest of the build went smoothly."
- Bethany Hoffman