Last updated November 18, 2026

Free written scope consultation - allowances, timeline, and change-order rules on paper before a single trade is scheduled
Construction Permits, Codes & Inspections in Lake Forest, CA: What You Need to Know
Most homeowners assume the permit is the hard part. It isn’t. In Lake Forest, the permit itself is often the simplest document in the folder. The real decision is earlier: does your project stay over-the-counter, or does it tip into full plan check, where Title 24 energy modeling, structural calcs and a longer review queue all enter the room. Lake Forest adopted the 2022 California Building Code with local amendments, and that adoption date matters. A project permitted in a neighboring city last year can require additional documentation here. This guide maps the actual decision tree.
Quick Answer
Construction permits in Lake Forest, CA are issued by the City of Lake Forest Building Division and routed either over-the-counter (fast, for like-for-like work) or through full plan check (structural, energy and architectural review, for additions, ADUs and significant alterations). California’s 2022 Building Code with local amendments governs the technical requirements, and Title 24 energy compliance is the requirement homeowners most often underestimate on additions and ADUs. Inspections are sequenced, and a failed inspection costs time and rework, not usually new permit fees.
Styles & brands we work with
- Kitchen remodeling
- Bathroom remodeling
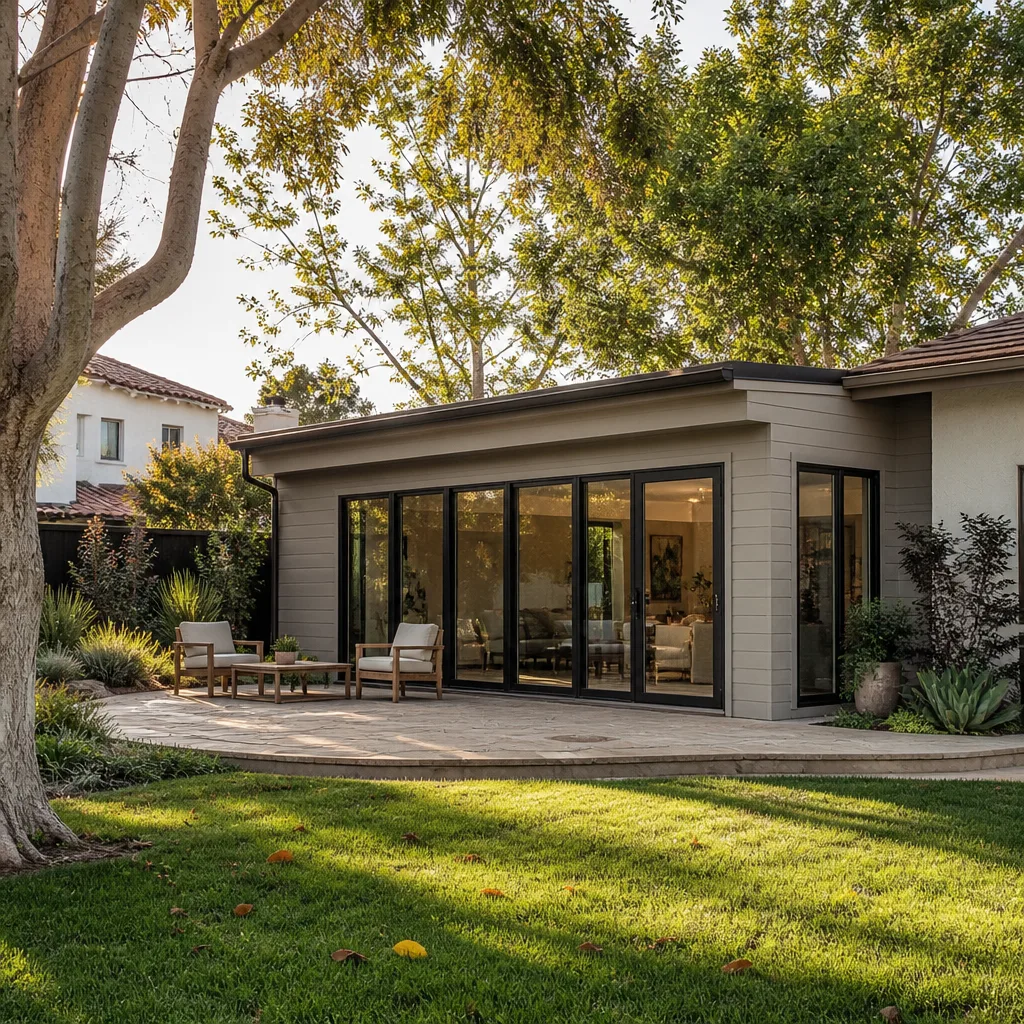
- Home additions & ADU
- Roofing
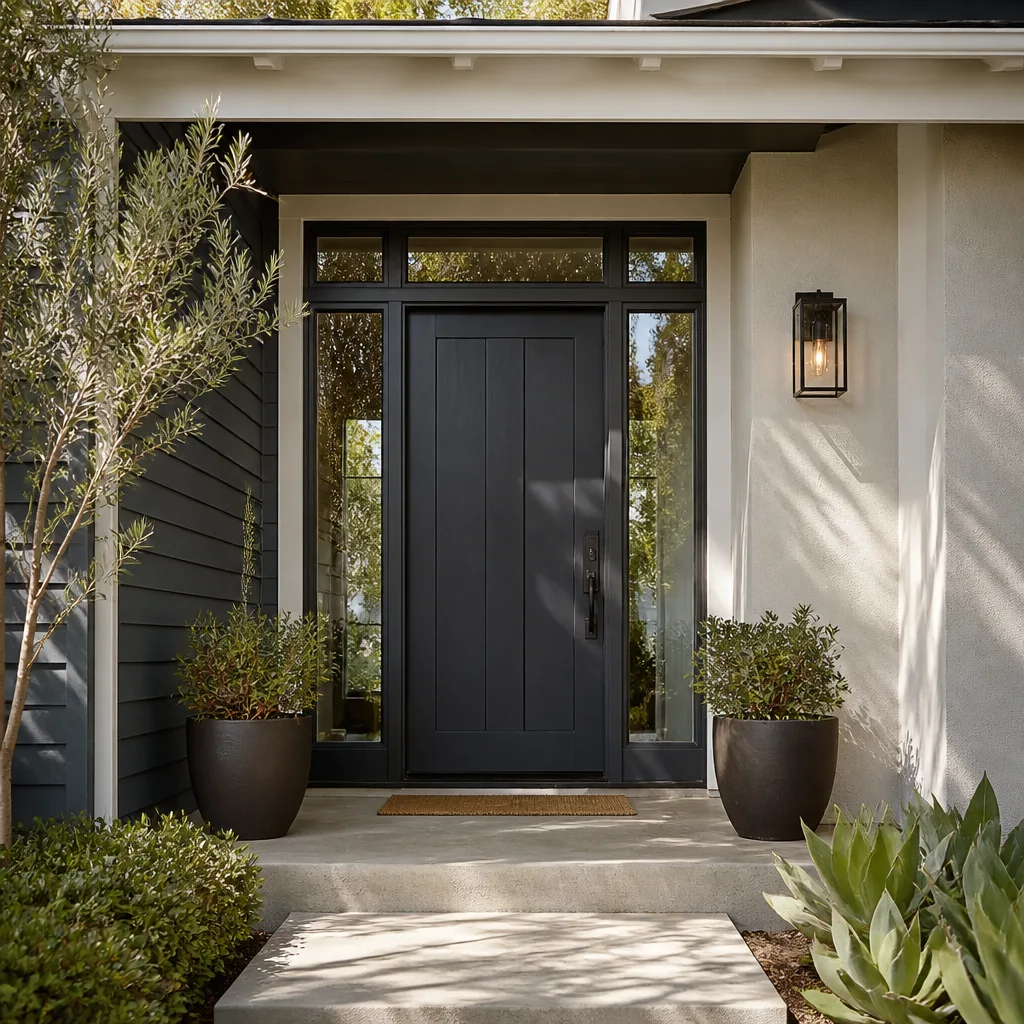
- Windows & doors
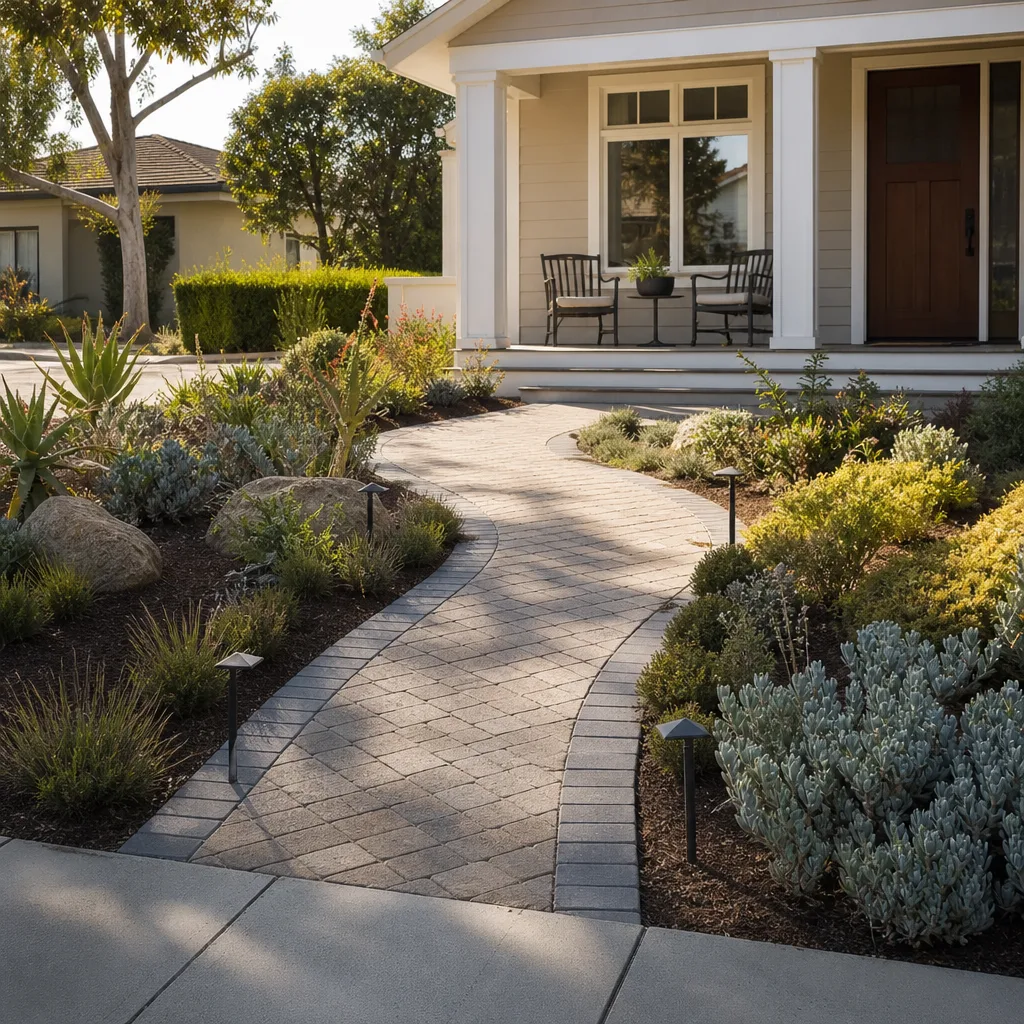
- Driveway & pavers
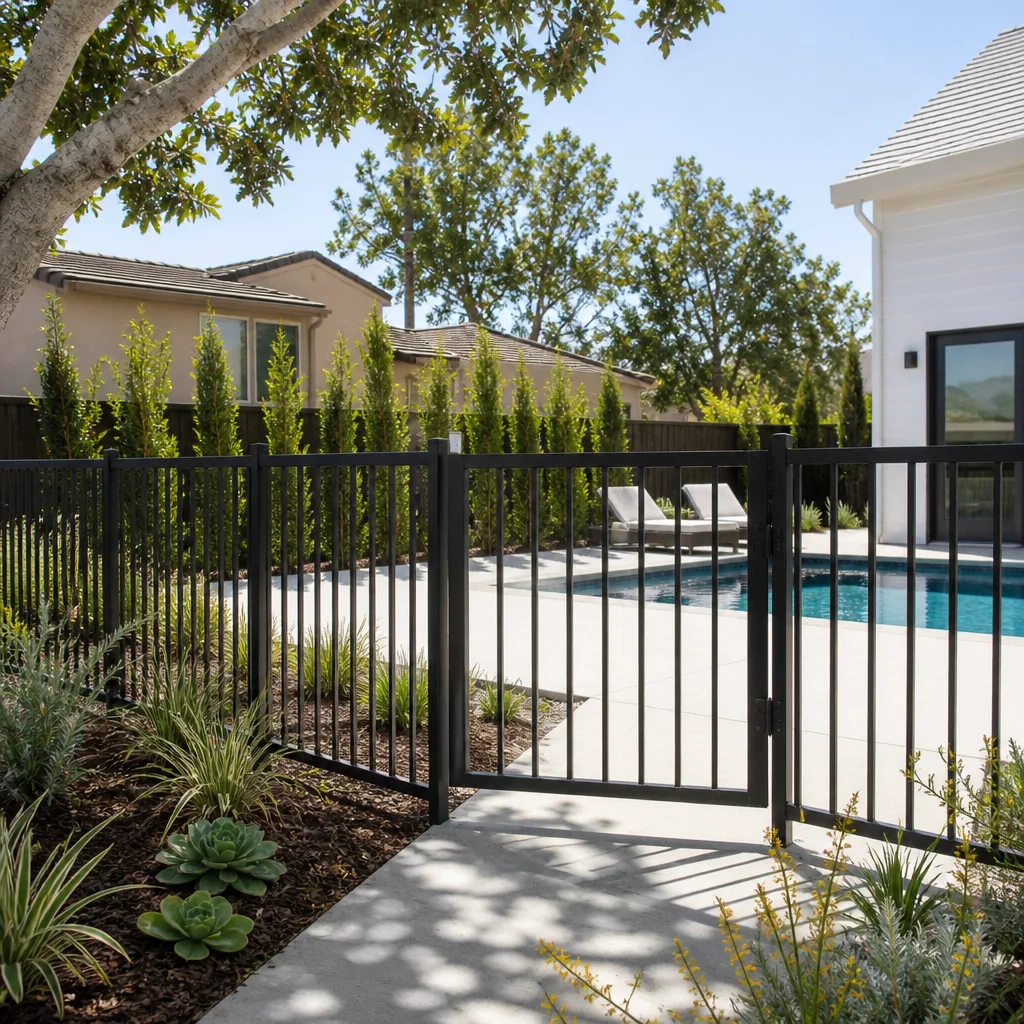
- Fence
Table of Contents
- Whose Rules Actually Apply in Lake Forest?
- Which Projects Stay Over-the-Counter and Which Need Full Plan Check?
- How Does Title 24 Energy Compliance Work for Additions and ADUs?
- What Is the Inspection Sequence for a Re-Roof, Driveway or Room Addition?
- HOA Architectural Approval vs. City Permit: Which Comes First?
- What Happens If You Inherit or Build Unpermitted Work?
- What Are Realistic Timelines in Lake Forest?
- What Do Permits and Inspections Cost in Lake Forest?
Whose Rules Actually Apply in Lake Forest?
The City of Lake Forest issues your permit, but the City doesn’t write the code it enforces. California’s statewide building standards, adopted in the 2022 cycle with local amendments, set the technical requirements. Orange County overlaps at the edges: health department clearances, utility review, and, on certain lots, fire authority review all come from separate agencies. Understanding which agency owns which decision is the first thing that keeps a project moving.
Here’s how the layers stack for a typical residential job in Lake Forest:
- City of Lake Forest Building Division – issues the building permit, performs plan check, and conducts inspections. This is your primary point of contact for structural, architectural and energy requirements.
- California Title 24 (Building Energy Efficiency Standards) – applies to conditioned additions, ADUs, window replacements and re-roofs. Compliance is documented by a registered energy consultant or approved software.
- Orange County overlays – certain properties near open space, hillside areas or drainage courses trigger additional review before the City can approve.
- Your HOA – a private layer that runs parallel to the City. HOA approval is not a substitute for a permit, and a permit is not HOA approval.
In our experience, the confusion is greatest for homeowners who’ve recently built or remodeled in a neighboring Orange County city. Code adoption dates differ, local amendments differ, and the documents one city accepted last year may not satisfy Lake Forest’s plan checker this year. When you’re planning scope, assume the Lake Forest pathway is its own pathway until the counter tells you otherwise.
Which Projects Stay Over-the-Counter and Which Need Full Plan Check?
Over-the-counter (OTC) permits are issued the same visit, with minimal review, for work that doesn’t change the structure, occupancy or energy profile of the home. Full plan check is required when the drawing set needs engineering and energy review before it can be approved. The line between them is clearer than most homeowners expect, and knowing which side of it you’re on saves weeks.
Typically over-the-counter eligible in Lake Forest
- Like-for-like re-roofs (same material, same square footage, no structural changes)
- Water heater replacements of the same fuel type and capacity
- Minor plumbing and electrical fixture replacements that don’t alter circuits or gas lines
- Fence replacements at the same height and location as the existing fence (verify height limits against Lake Forest code before you buy materials)
- Driveway repairs and resurfacing that don’t change the footprint or drainage
- Cosmetic interior work: paint, flooring, cabinet painting, countertop swaps
Typically requiring full plan check
- Room additions, any square footage change, and all ADU construction (site-built, attached, detached, garage conversion or prefab/modular)
- Structural alterations: load-bearing wall removal, foundation repairs, second-story additions
- New or reconfigured windows and doors that change the glazing area (Title 24 triggers)
- Kitchen and bathroom remodels that move plumbing, gas or electrical circuits
- New driveways, widened driveways or any hardscape that changes stormwater flow
- Pools, spas, retaining walls over a certain height, and any grading
The gray zone is where most surprises live. A bathroom remodel with no plumbing moved and no wall changes is often OTC. The same remodel with a relocated drain is not. A home additions & ADU project is plan check no matter how small the addition. When you’re scoping your project, assume that the moment you move plumbing, gas, circuits or square footage, you’ve moved into plan check.
How Does Title 24 Energy Compliance Work for Additions and ADUs?
Title 24 is the California energy code, and for additions and ADUs it’s the requirement homeowners most often underestimate. A 400 square foot addition isn’t measured against a 400 square foot standard; it’s measured against California’s envelope requirements as a whole-home performance model, and the insulation, glazing and HVAC specs the model produces are frequently more stringent than what a homeowner assumed was adequate. This is where the biggest scope surprises tend to appear.
In practical terms, Title 24 compliance affects four categories of decision:
- Insulation: wall, ceiling and floor insulation values are set by the performance model, not by what the existing house has. Matching the existing house often isn’t enough.
- Windows and doors: glazing area, U-factor and solar heat gain coefficient (SHGC) are all modelled. Larger window walls push requirements tighter elsewhere. In Lake Forest’s inland climate, summer heat gain pushes SHGC requirements harder than many homeowners expect.
- HVAC: duct design, equipment efficiency and zoning must be documented. A separate system for the addition is one path; extending the existing system is another and often more demanding.
- Lighting and water heating: LED lighting is effectively standard now, but water heating for an ADU may trigger a separate compliance calculation.
Compliance is documented by a Title 24 energy report prepared by a registered energy consultant, working from the architectural drawings. That report becomes part of the permit package, and the inspector verifies during framing and final inspection that what’s installed matches what’s modelled. This is where we’ve seen more failed inspections than almost anywhere else: the windows specified in the energy report don’t match the windows actually on site. The fix is sequencing. Finalize the energy report before you order windows and doors, not after. When you’re selecting product, a window manufacturer’s spec sheet needs to confirm the exact U-factor and SHGC the model called for. If it doesn’t, the product has to change, or the report does. Our approach with Construction Lake Forest projects is to lock the energy report and the product selection at the same time. That’s how you avoid the change-order spiral.
What Is the Inspection Sequence for a Re-Roof, Driveway or Room Addition?
Inspections are sequenced, and each phase must pass before the next can be scheduled. Skipping an inspection or covering work before it’s signed off triggers a re-inspection, and the cost is almost always time, not fees. Here’s how the sequence typically runs for the three most common Lake Forest project types.
Re-roof inspection sequence
- Permit issued. Your roofing contractor pulls the permit.
- Pre-inspection (existing roof). Some re-roofs require the inspector to verify existing conditions before tear-off. Ask your contractor whether this applies to yours.
- Dry-in / underlayment inspection. The inspector confirms underlayment, flashing details and any sheathing replacement before roofing goes down.
- Final inspection. Roof surfaces, vents, ridge caps and drainage are verified. If Title 24 required a cool roof, the product label and reflectivity documentation are checked here.
Roofing work in Lake Forest happens in a mild inland climate, so the inspection windows are rarely closed by weather. What does close them is sequencing. If your roof package specifies GAF Timberline shingles, CertainTeed Landmark or Owens Corning Duration, the final inspection will check the installed product against the permit. Ordering product before the permit is approved can leave you with materials that don’t match the approved scope.
Driveway inspection sequence
- Permit issued (new driveways and any change to drainage or footprint).
- Grading and base inspection. Sub-base prep, drainage slope and any utility crossings are verified before pavers or concrete go down.
- Final inspection. Surface, edge restraint and drainage discharge points are checked. For paver installs, the finished elevation relative to the street matters.
See our driveway & pavers page for how material selection interacts with the drainage and grading requirements, since Belgard, Techo-Bloc and Unilock systems all handle water differently.
Room addition inspection sequence
- Permit issued. Plan check complete, Title 24 report included.
- Foundation inspection. Formwork, rebar and any under-slab plumbing or electrical are verified before concrete is poured.
- Framing inspection. Structural framing, shear nailing, window flashing and Title 24 insulation placement are all checked before drywall.
- Rough-in inspections. Plumbing, electrical and mechanical rough-ins, separately or combined, before insulation and drywall close the walls.
- Insulation inspection. Confirm insulation values match the Title 24 report.
- Drywall and interior. No inspection typically required, but the contractor’s own QC is the safeguard here.
- Final inspection. All systems verified, energy compliance documented, window and HVAC specs confirmed against the report.
A failed inspection typically costs a re-inspection and the labour to correct and re-cover the work, plus the days that pass. Framing and final are the two most common fail points in our experience, and both are preventable with pre-inspection QC before the inspector arrives.
HOA Architectural Approval vs. City Permit: Which Comes First?
The HOA architectural committee and the City Building Division are two separate approvals that both apply, and sequencing them wrong is one of the most expensive mistakes in Lake Forest permitting. The general rule: HOA approval first, city permit second. Here’s why.
HOA architectural review covers appearance, placement, materials and colour, and it frequently requires the committee to review drawings before construction. If the City approves a set of drawings and the HOA then requires changes, the drawings have to be revised and resubmitted to the City, which means a second plan check cycle. Reverse the order and the same revisions are absorbed once, in the drawings, before the City sees them.
Common HOA items to clear before plan check:
- Fence style, height and colour (and whether a wall vs. a fence is permitted).
- Roof material and colour, especially anywhere a re-roof switches from one product line to another.
- Driveway material and finish (some communities require a specific paver palette or a concrete apron before pavers).
- Window styles and glazing appearance for replacements visible from the street.
- ADU placement, screening and size caps beyond what the City allows.
The friction point is that HOA rules can be stricter than the City’s on the same topic, but never looser. Meeting the City code doesn’t guarantee HOA approval, though it’s usually the floor. In our experience, the cleanest path is to submit the HOA package with the same drawings that will go to plan check, so any committee changes flow back into one design cycle, not two. If your project includes a new fence, our fence installation page covers how style and height decisions interact with HOA and city requirements in tandem.
What Happens If You Inherit or Build Unpermitted Work?
Unpermitted work doesn’t usually stop a sale, but it changes the terms. Orange County buyers, their agents and their lenders increasingly ask for permit records during due diligence, and unpermitted additions, converted garages, unapproved patios or electrical panel swaps can delay a closing or reduce the negotiated price. The retroactive permit process exists, but it’s easier (and cheaper) to permit the work up front.
What usually happens when unpermitted work surfaces:
- Disclosure obligations. California sellers are required to disclose known unpermitted work. Buyers then have to decide whether to accept it, ask for credit or walk.
- Insurance gaps. Insurers can deny claims tied to unpermitted work, and a non-disclosed addition can complicate a claim even when the loss itself is unrelated.
- Lender resistance. Some lenders won’t finance a home whose reported square footage doesn’t match the assessor’s record.
- Retroactive permit process. The City can allow unpermitted construction to be legalised through a current code compliance review. If the work as-built doesn’t meet current code, the corrections are on the current owner’s side of the table.
Retroactive permitting is not a rubber stamp. Structural elements and energy compliance are reviewed against the current code, and an inspector will confirm as-built conditions during the process. Where the as-built work doesn’t meet the current requirements, corrections are needed before the permit can close. If you’re buying a Lake Forest home with unpermitted work, ask for the permit history and the assessor record before you remove contingencies. If you’re selling, resolve it before listing, not during escrow.
What Are Realistic Timelines in Lake Forest?
Timelines in Lake Forest depend primarily on the route your project takes. Over-the-counter permits usually issue on the same visit or within a few business days. Full plan check typically runs 4 to 8 weeks for a straightforward addition, and longer when the plan checker issues corrections requiring a resubmittal. Construction itself is separate. Here’s a realistic framework:
- OTC permit: Same-day to a few business days, assuming the counter accepts the scope as OTC.
- Re-roof (OTC): Permit same-day to a few days; construction typically 1 to 3 days depending on size and material.
- Driveway (plan check if footprint or drainage changes): 2 to 4 weeks for plan check; installation typically 2 to 5 days.
- Bathroom remodel (with plumbing relocated): 2 to 4 weeks for plan check; construction 3 to 6 weeks.
- Kitchen remodel (with layout changes): 3 to 6 weeks for plan check; construction 6 to 10 weeks.
- Room addition or site-built ADU: 4 to 8+ weeks for plan check; construction 4 to 6 months.
- Prefab/modular ADU: The prefab product itself has its own manufacturing lead time; local plan check typically requires the manufacturer’s approved plans and site work drawings together.
Two things affect the numbers across the board. First, plan checker corrections, which are the single largest variable in the review timeline. A complete, well-prepared submittal reduces corrections and shortens review. Second, HOA review, which runs parallel to plan check if you start it early enough. In our experience, homeowners who submit HOA drawings and city drawings together lose less time than those who sequence them. The trade-off is that HOA review may shift the design slightly, and that shift goes back into plan check. Calculating that risk honestly at the scoping stage is more valuable than optimising any single step. We cover the scope choices where these timelines play out in our Construction Lake Forest service overview.
What Do Permits and Inspections Cost in Lake Forest?
Permit fees and inspection fees are set by the City’s adopted fee schedule, and they vary by the valuation of the project. The estimates below are typical ranges for common residential scopes in the Lake Forest market; your written project estimate sets the actual numbers, and City fees are separate from construction cost. Treat these as planning-level figures.
- OTC permit fees (minor work): roughly $150 to $500, depending on scope.
- Re-roof permit fees: roughly $300 to $900 for a typical single-family home.
- Bathroom remodel permit fees: roughly $500 to $1,200, depending on plumbing and electrical scope.
- Kitchen remodel permit fees: roughly $600 to $1,500, depending on whether plumbing, gas and electrical are moved.
- Room addition permit fees: roughly $2,500 to $6,000+ for a modest addition, scaling with square footage and valuation.
- ADU permit fees (site-built): roughly $3,000 to $8,000+, scaling with size and whether it’s detached.
- Driveway or hardscape permit fees: roughly $250 to $800, depending on drainage and grading scope.
- Title 24 energy report (3rd party): roughly $300 to $900, depending on complexity.
- Structural engineering (3rd party): roughly $1,000 to $3,500+ for an addition, depending on structural scope.
- HOA architectural review (3rd party): varies widely; often $250 to $1,500 depending on the community.
Those third-party costs are real line items in a project budget and are frequently left out when homeowners ballpark a renovation. Nothing in this list should be treated as a final number. Everything here is an estimate, and the written estimate from your contractor and the City’s fee schedule at time of permit are the numbers that matter. Call (888) 397-8184 to schedule your free estimate; we’ll walk through your specific scope and identify which of these apply. We answer 24/7, with fast dispatch from 7am to 7pm, Sunday through Friday.
Common Mistakes to Avoid
- Skipping HOA review and jumping straight to the City. This is the most expensive sequencing mistake in Lake Forest permitting, and it costs a full plan check cycle to recover.
- Ordering windows or doors before the Title 24 report is final. The energy report drives the exact U-factor and SHGC your glazing must meet, and a product that doesn’t meet the spec has to be changed.
- Assuming OTC eligibility without asking. A bathroom remodel with plumbing moved is not OTC, and starting work before the counter confirms it can turn a small job into a violation.
- Covering work before inspection sign-off. Drywalling a frame that hasn’t been inspected is a classic re-inspection trigger, and the extra time is almost always longer than the wait for the inspection slot.
- Leaving unpermitted work in place through a sale. It surfaces during due diligence, and the buyer’s request usually reduces the sale price by more than the permit would have cost.
- Choosing materials before checking HOA and City requirements. A specific paver palette or roof shingle that doesn’t match community requirements means ordering materials twice.
- Treating the energy report and the permit drawings as separate documents. They need to be finalised together, because a change to one changes the other.
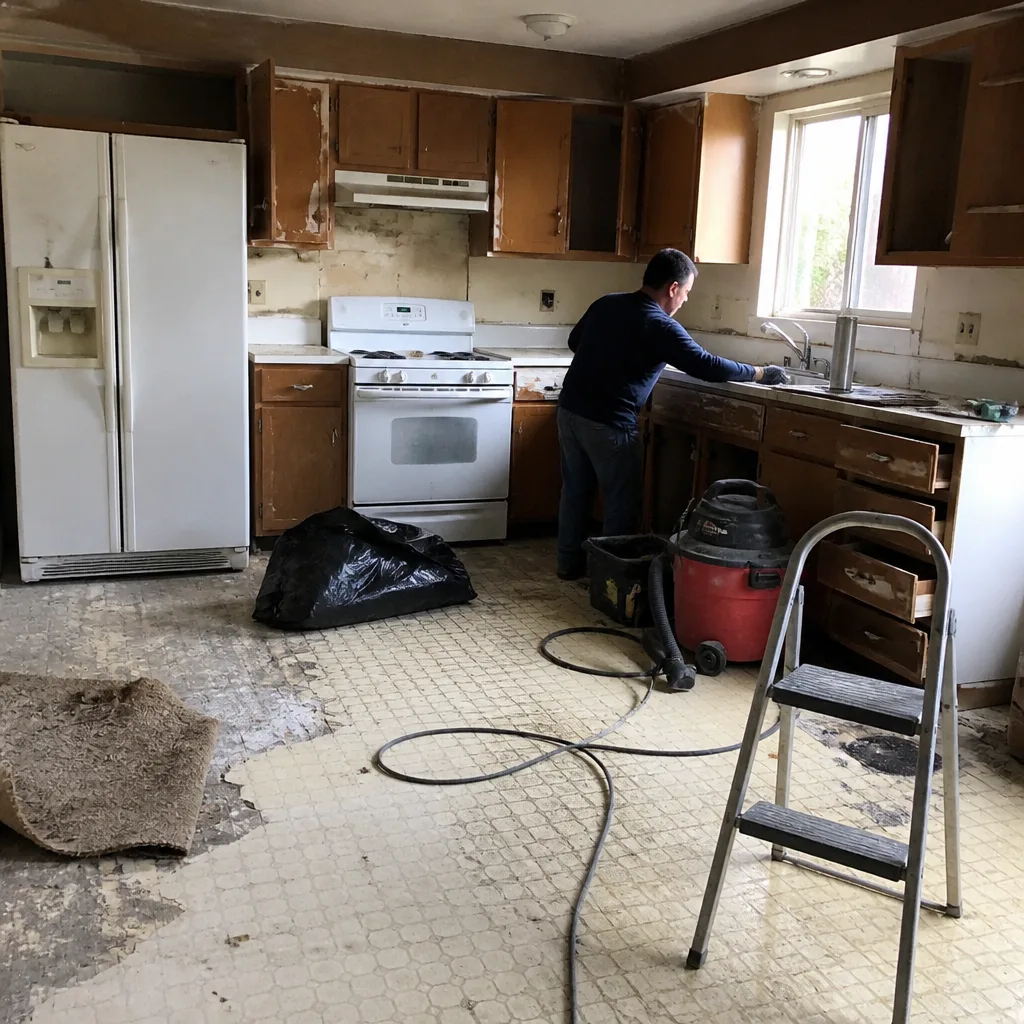
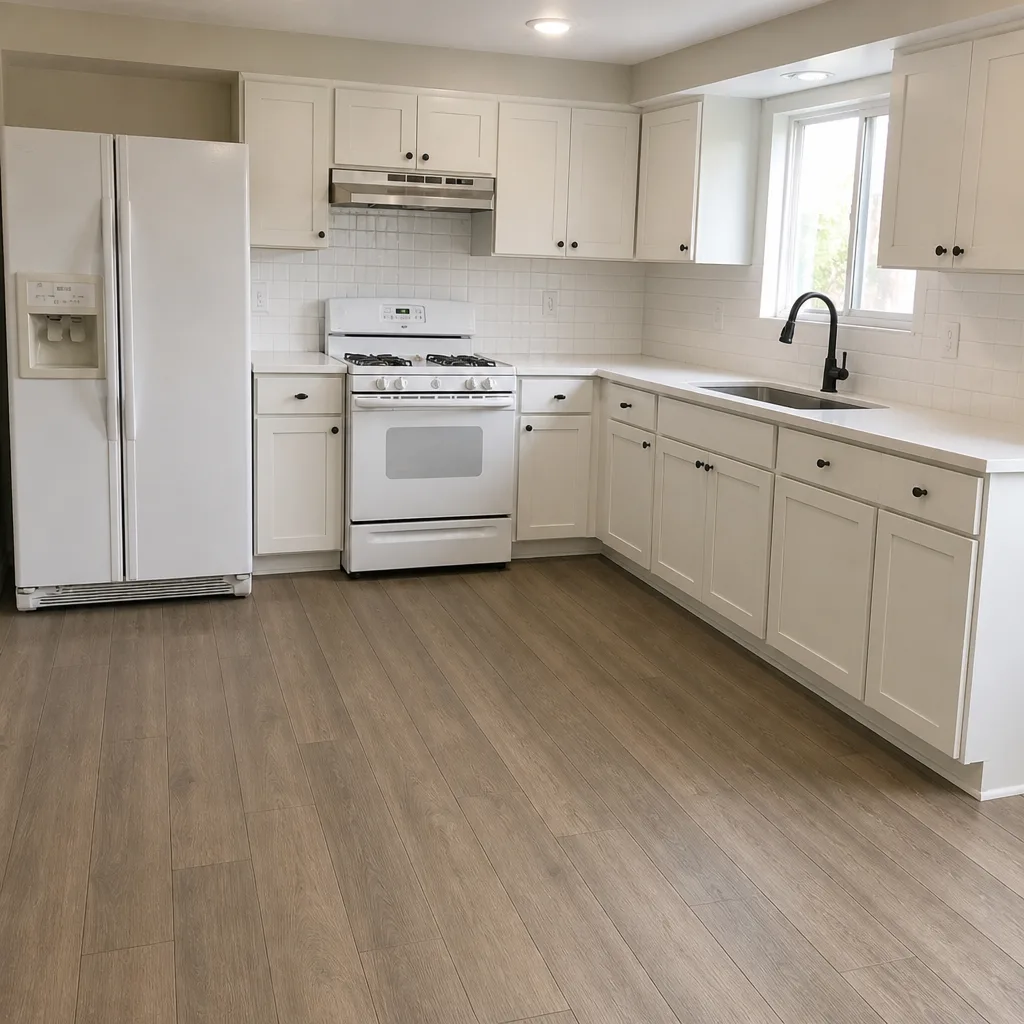
See the difference
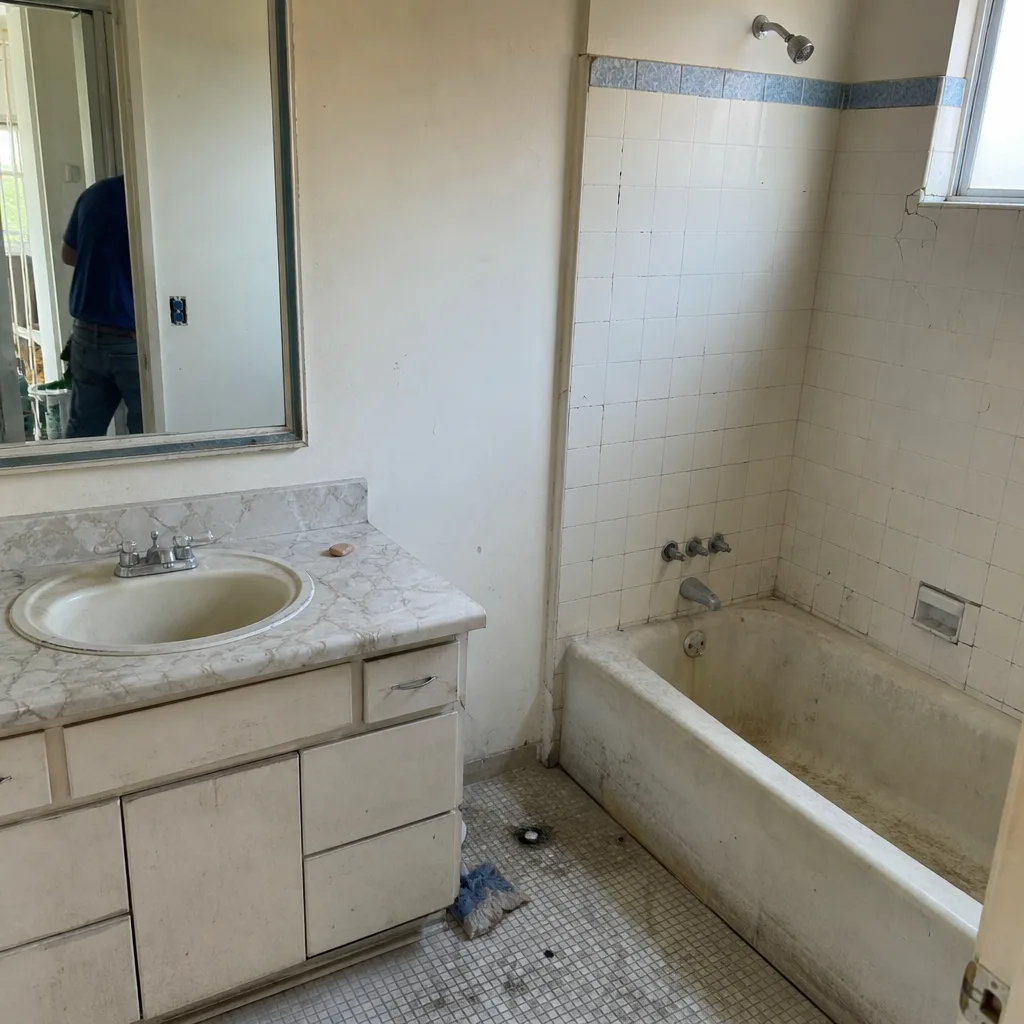 Before
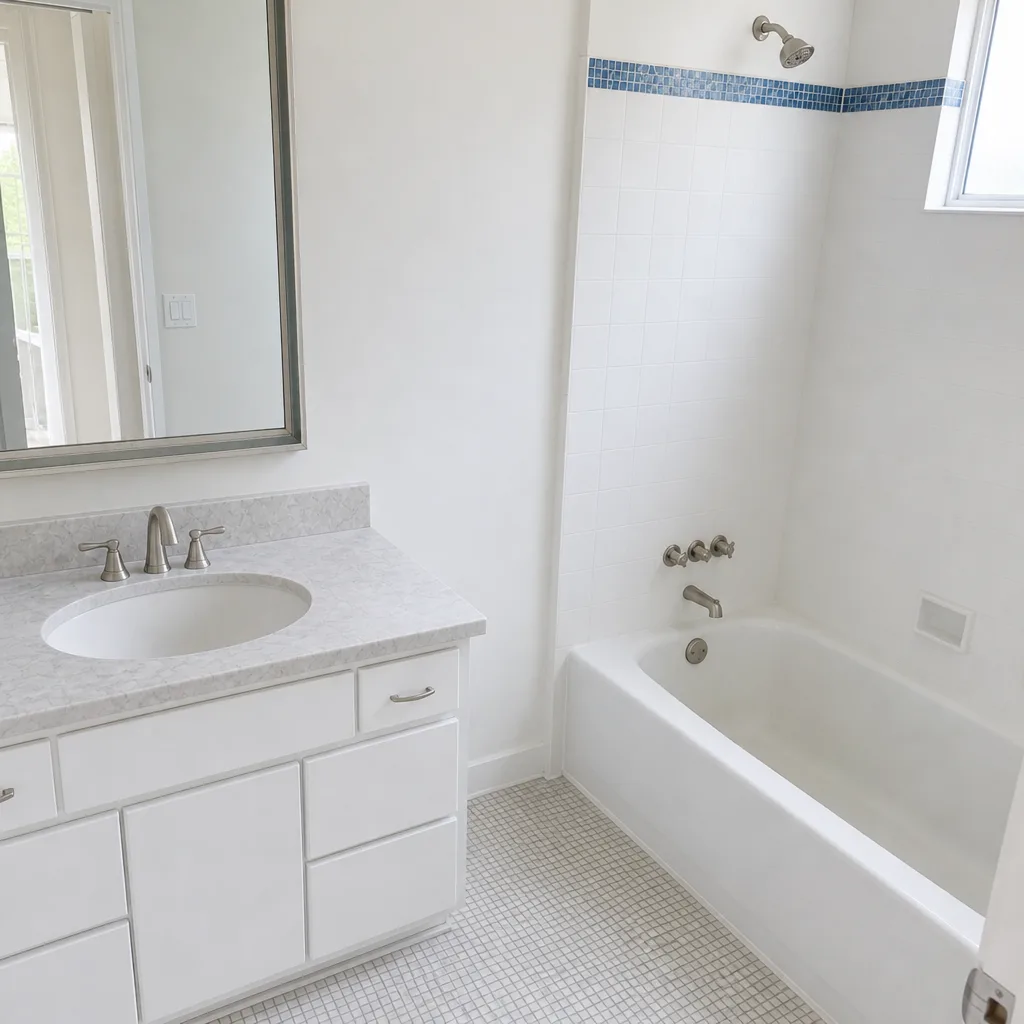 After
 Before
 After
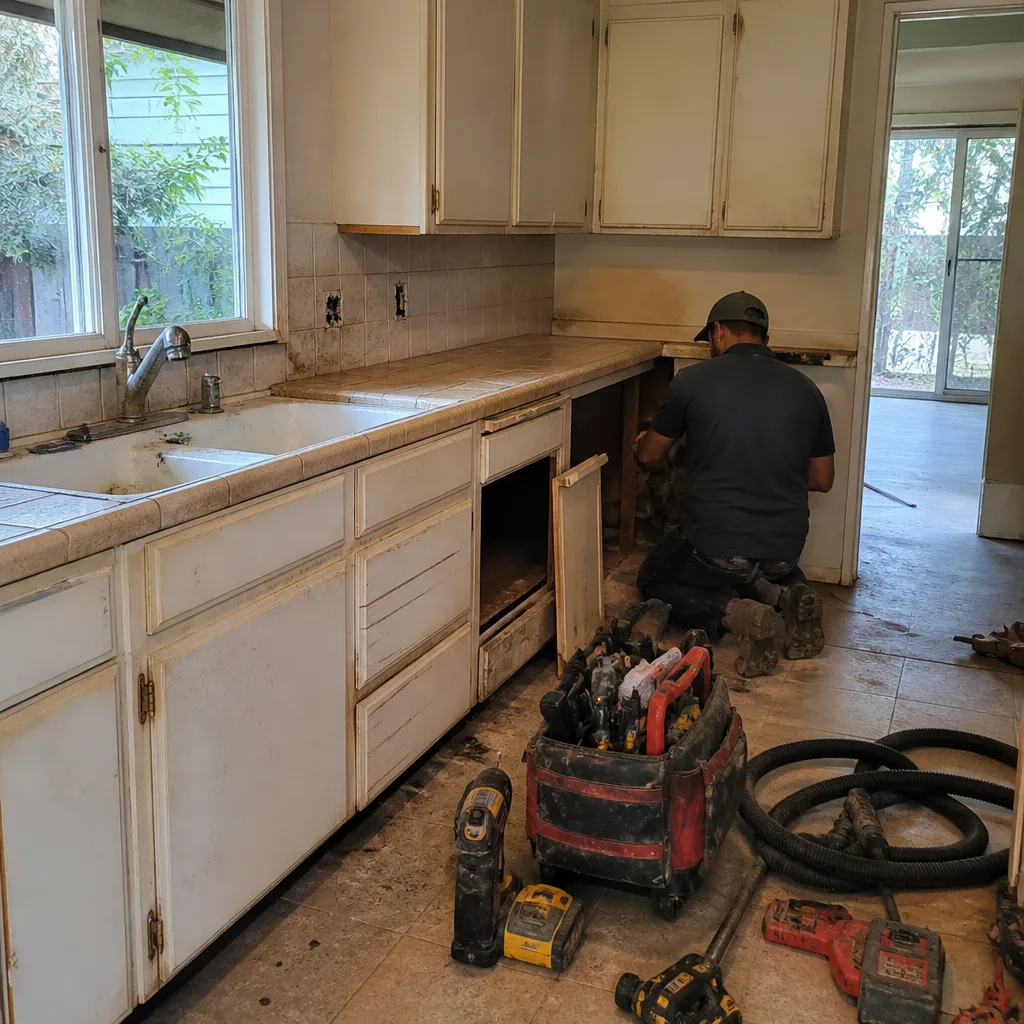 Before
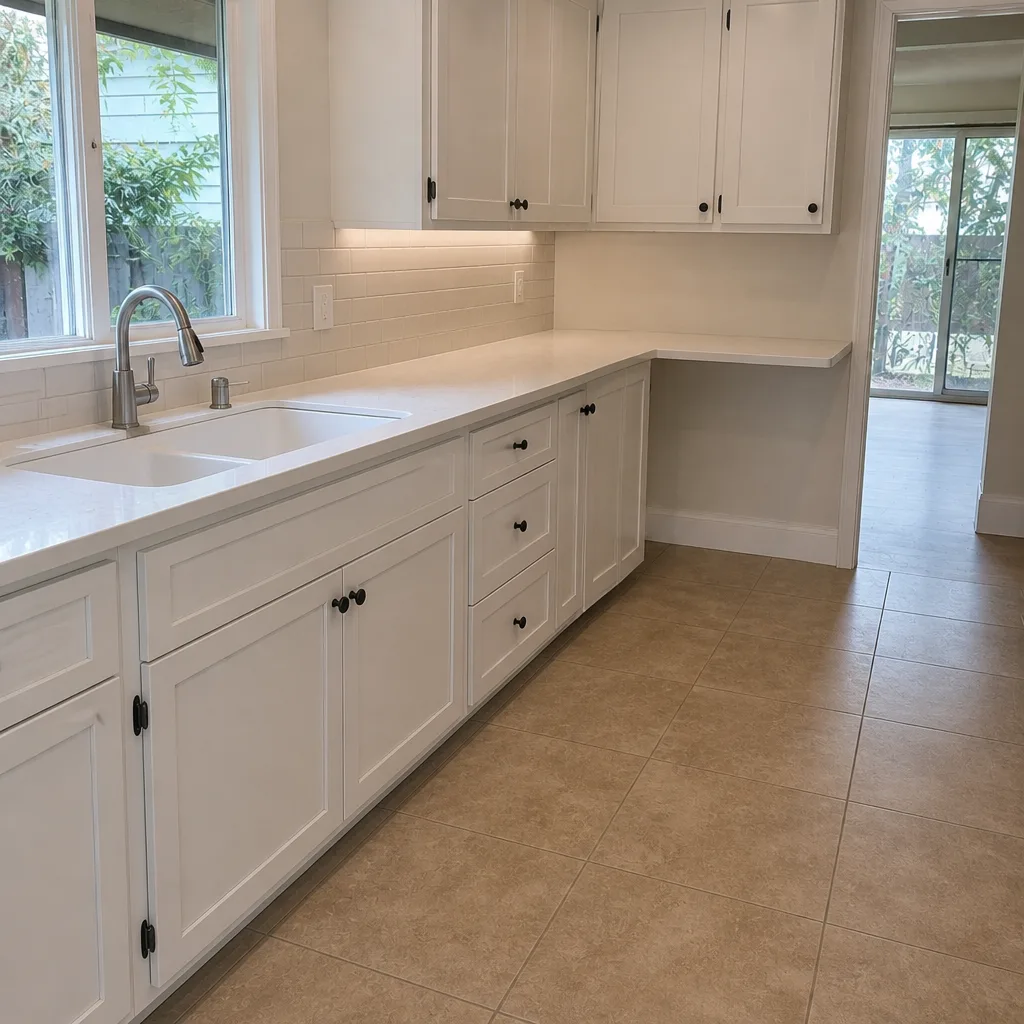 After
When to Call a Professional
Some parts of a Lake Forest permit are genuinely DIY-friendly, like pulling an over-the-counter permit for a water heater swap. Others are not. If your project involves removing a load-bearing wall, adding square footage, building an ADU, relocating plumbing or gas lines, replacing an electrical panel, or anything on a pitched roof at height, we’d urge you to bring in a professional. The failure mode isn’t the permit; it’s the inspection, and the rework that follows a structural or energy compliance failure is measured in weeks and, sometimes, in having to open up finished walls. Our technicians have up to 8 years of experience across the scopes where these decisions consistently matter: roofing, windows and doors, kitchen and bathroom remodeling, additions and ADUs, fence installation, and driveways and pavers. Construction Lake Forest offers free estimates in Lake Forest; call (888) 397-8184 to get yours, with a written line-item quote and fixed pricing before work begins. We answer 24/7. Fast dispatch from 7am to 7pm, Sunday through Friday.
Frequently Asked Questions
Yes, if the work moves plumbing, electrical or gas, or changes walls. A like-for-like cosmetic refresh may not require a permit, but any relocation of a drain, moving a fixture across the room, or relocation of an outlet requires one. If you’re unsure which side of the line your project is on, ask the City counter before you order materials. For a scope review, call (888) 397-8184; estimates are free.
Typically 4 to 8 weeks for a straightforward addition, longer if the plan checker issues corrections that require a resubmittal. Over-the-counter permits usually issue on the same visit. The largest single variable is the completeness of the submittal, especially the Title 24 report. An accurate timeline comes from the City, and we can help you prepare a submittal that reduces corrections. Call (888) 397-8184 for a scoping conversation.
Yes, both site-built and prefab/modular ADUs are viable paths in Lake Forest, but prefab doesn’t skip the local plan check. The manufacturer’s approved plans and the site work drawings still go through City review. The prefab brands we work with, including Abodu, Dvele, Mighty Buildings and Boxabl, supply plan sets prepared for local adaptation, which is what makes the review efficient. Call (888) 397-8184 and we’ll walk through which path fits your lot and budget.
Yes, when you live in an HOA community. HOA approval covers appearance and community standards; the city permit covers code compliance and construction. They are not substitutes, and HOA approval should come first because it can change the design that goes to plan check. Skipping HOA and starting with the City usually means resubmitting drawings twice. Call (888) 397-8184 and we can map your specific approvals.
You have a disclosure obligation, and the buyer’s lender or insurer may object even if the buyer accepts. In many cases the closing proceeds but with a price reduction or a credit for the cost of legalising the work. Resolving it before listing is almost always cheaper than negotiating it during escrow. The City’s retroactive permit process is the correct route. For a scope review, call (888) 397-8184.
Not on a project we’ve scoped and quoted in writing with fixed pricing. The written line-item estimate is what sets the final price, and change orders only happen when the scope genuinely changes (a hidden condition, or a homeowner change). Permit fees from the City and third-party costs are separate line items in the estimate, not surprises. Call (888) 397-8184 to get your written estimate; estimates are free.
The Bottom Line
Lake Forest permits follow a decision tree: over-the-counter for like-for-like work, full plan check for anything that changes structure, square footage or energy compliance. Title 24 is the most underestimated requirement on additions and ADUs, and window and insulation specs are tighter than most homeowners expect. HOA approval comes before the city permit, not after. Unpermitted work surfaces at sale and costs more to resolve late than to permit up front. Get the drawings, energy report and material selections aligned before you submit, and the process moves faster than the timeline suggests. One contractor across the phases keeps the approvals and the trades moving together. Construction Lake Forest offers free estimates in Lake Forest: call (888) 397-8184 to schedule yours. We answer 24/7. Fast dispatch from 7am to 7pm, Sunday through Friday. Our technicians have up to 8 years of experience, working with brands like KraftMaid and Wellborn cabinetry and Cambria and Silestone countertops across kitchen and bathroom projects, all from one contractor relationship.
Written by the team at Construction Lake Forest.